
Search results for "Transitional design" in Home Design Ideas
 Neuman Interior Woodworking LLC
Cabinets & Cabinetry, Edgewater, MD, Neuman Interior Woodworking, LLC
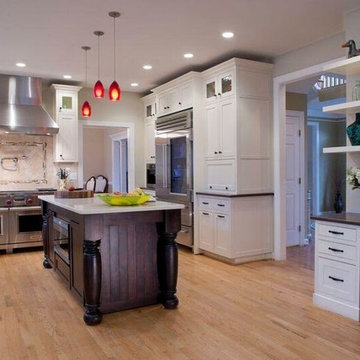
Mid-sized transitional u-shaped medium tone wood floor eat-in kitchen photo in Baltimore with shaker cabinets, white cabinets, beige backsplash, stone tile backsplash, stainless steel appliances, an island and an undermount sink
Mid-sized transitional u-shaped medium tone wood floor eat-in kitchen photo in Baltimore with shaker cabinets, white cabinets, beige backsplash, stone tile backsplash, stainless steel appliances, an island and an undermount sink
 In2Style LLC
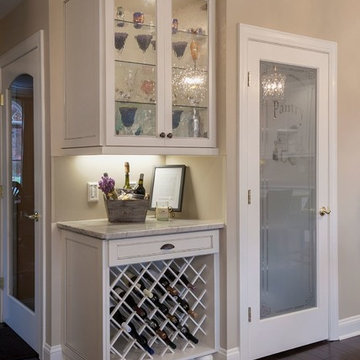
Inspiration for a mid-sized transitional l-shaped open concept kitchen remodel in New York with an undermount sink, beaded inset cabinets, white cabinets, granite countertops, beige backsplash, glass tile backsplash, stainless steel appliances and an island
 Plett Cabinetry and Custom Woodwork
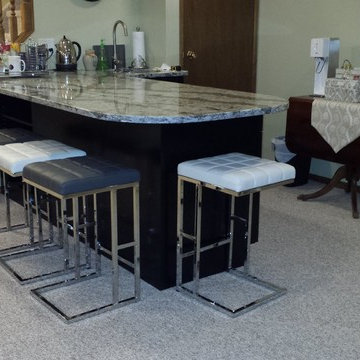
Small transitional l-shaped carpeted seated home bar photo in Other with an undermount sink and granite countertops
Find the right local pro for your project
 Rocklyn Homes
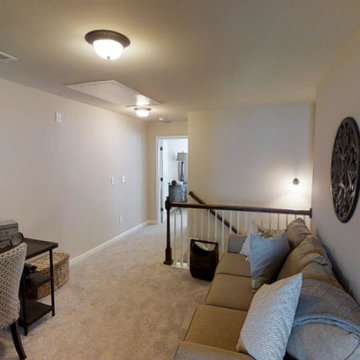
Example of a mid-sized transitional freestanding desk carpeted and beige floor home office design in Atlanta with beige walls
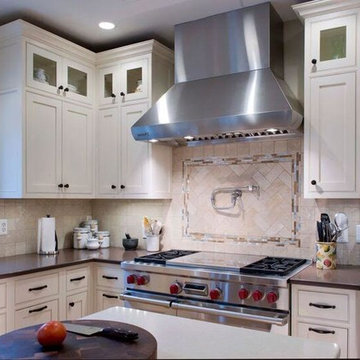 Neuman Interior Woodworking LLC
Cabinets & Cabinetry, Edgewater, MD, Neuman Interior Woodworking, LLC
Inspiration for a mid-sized transitional u-shaped medium tone wood floor eat-in kitchen remodel in Baltimore with an undermount sink, shaker cabinets, white cabinets, beige backsplash, stone tile backsplash, stainless steel appliances and an island
Inspiration for a mid-sized transitional u-shaped medium tone wood floor eat-in kitchen remodel in Baltimore with an undermount sink, shaker cabinets, white cabinets, beige backsplash, stone tile backsplash, stainless steel appliances and an island
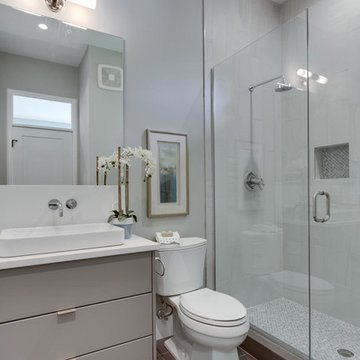
 Moser Architects PLLC
Mid-sized transitional alcove shower photo in Other with flat-panel cabinets, gray cabinets, a two-piece toilet, gray walls, a vessel sink, solid surface countertops and a hinged shower door
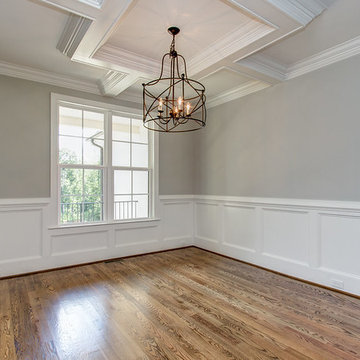
 Disney Construction Company
Large transitional medium tone wood floor and brown floor enclosed dining room photo in Other with gray walls

Sponsored
Fredericksburg, OH

High Point Cabinets
Columbus' Experienced Custom Cabinet Builder | 4x Best of Houzz Winner
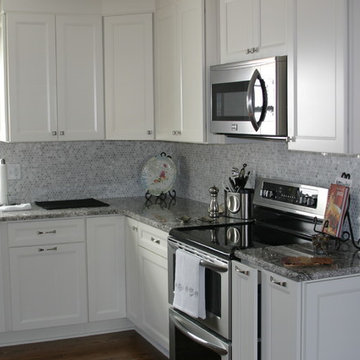
 ProSource of Roanoke
Contractor - Construction Marketing, LLC
www.constructionmarketingllc.com
Example of a mid-sized transitional kitchen design in Other with an undermount sink, recessed-panel cabinets, white cabinets, granite countertops, gray backsplash, mosaic tile backsplash and stainless steel appliances
Example of a mid-sized transitional kitchen design in Other with an undermount sink, recessed-panel cabinets, white cabinets, granite countertops, gray backsplash, mosaic tile backsplash and stainless steel appliances
 Landmark Building Contractors LLC
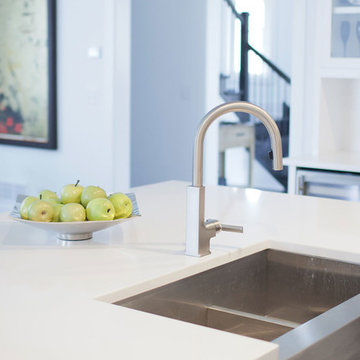
Kitchen - mid-sized transitional kitchen idea in Minneapolis with a farmhouse sink, white cabinets, an island, white backsplash, solid surface countertops and stainless steel appliances
 JC Interiors
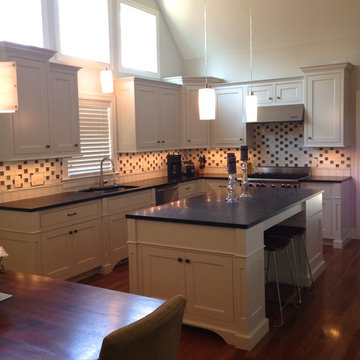
Inspiration for a large transitional l-shaped dark wood floor and brown floor eat-in kitchen remodel in Cleveland with beaded inset cabinets, white cabinets, soapstone countertops, multicolored backsplash, glass tile backsplash, stainless steel appliances, an island and an undermount sink
 Noel's Fine Floors
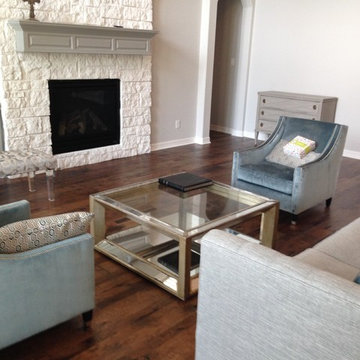
Noel's Fine Floors
Engineer hardwood
Thickness: 1/2"
Width: Alernating 3" and 7"
Length: Varied lengths up to 7 feet
Install Type: Floating, glue, nail
Janka Rating: 1820 for Hickory
 Rocklyn Homes
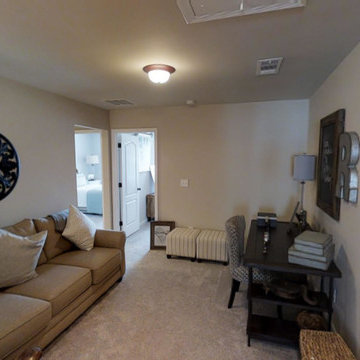
Inspiration for a mid-sized transitional freestanding desk carpeted and beige floor home office remodel in Atlanta with beige walls
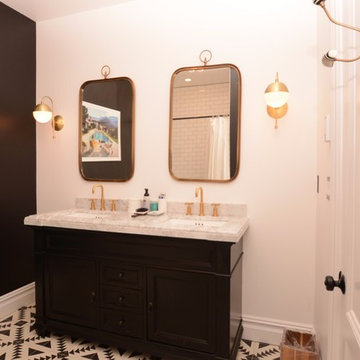
 Versatile Renovations
Bathroom - mid-sized transitional porcelain tile bathroom idea in New York with recessed-panel cabinets, brown cabinets, white walls, an undermount sink and marble countertops

Sponsored
Westerville, OH

Custom Home Works
Franklin County's Award-Winning Design, Build and Remodeling Expert
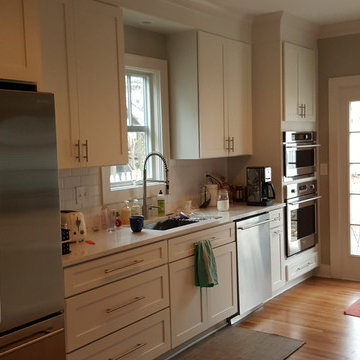
 Earthway Enterprises, Inc
Inspiration for a mid-sized transitional galley light wood floor and brown floor enclosed kitchen remodel in Kansas City with an undermount sink, shaker cabinets, white cabinets, white backsplash, subway tile backsplash, stainless steel appliances, marble countertops and no island
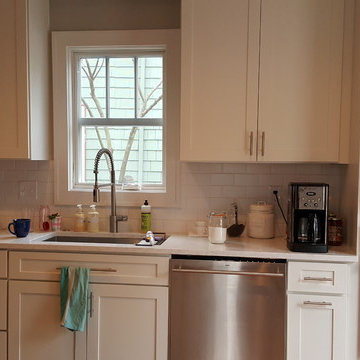 Earthway Enterprises, Inc
Mid-sized transitional galley light wood floor and brown floor enclosed kitchen photo in Kansas City with an undermount sink, shaker cabinets, white cabinets, white backsplash, subway tile backsplash, stainless steel appliances, marble countertops and no island
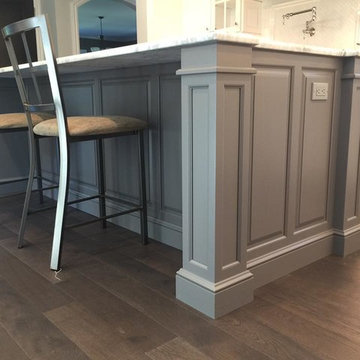
 Marlene Ritland, CKD - Kitchen Depot
Eat-in kitchen - mid-sized transitional u-shaped dark wood floor and gray floor eat-in kitchen idea in New York with a farmhouse sink, raised-panel cabinets, white cabinets, marble countertops, white backsplash, subway tile backsplash, stainless steel appliances and an island
 Builders
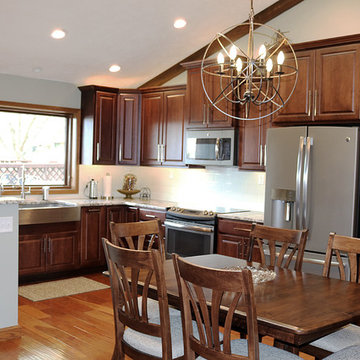
Eat-in kitchen - mid-sized transitional l-shaped medium tone wood floor and brown floor eat-in kitchen idea in Other with a farmhouse sink, white backsplash, subway tile backsplash, stainless steel appliances, raised-panel cabinets, dark wood cabinets and granite countertops

Sponsored
Columbus, OH
Free consultation for landscape design!

Peabody Landscape Group
Columbus' Reliable Landscape Design & Contracting
 Marlene Ritland, CKD - Kitchen Depot
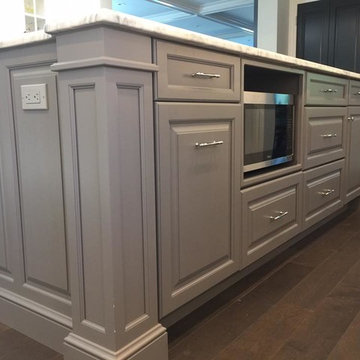
Inspiration for a mid-sized transitional u-shaped dark wood floor and gray floor eat-in kitchen remodel in New York with a farmhouse sink, raised-panel cabinets, white cabinets, marble countertops, white backsplash, subway tile backsplash, stainless steel appliances and an island
 In2Style LLC
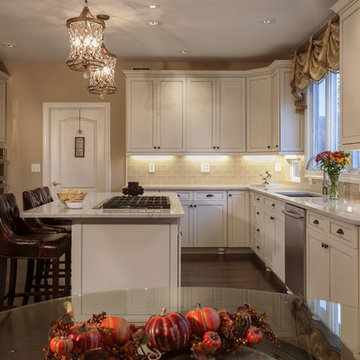
Mid-sized transitional l-shaped open concept kitchen photo in New York with an undermount sink, beaded inset cabinets, white cabinets, granite countertops, beige backsplash, glass tile backsplash, stainless steel appliances and an island
 Budget Blinds of Ferndale
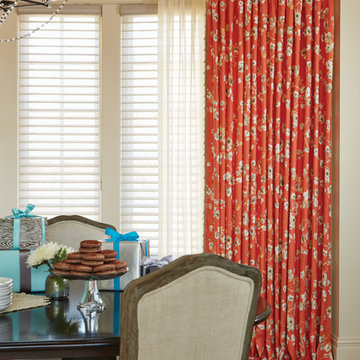
Inspiration for a mid-sized transitional medium tone wood floor and beige floor enclosed dining room remodel in Detroit with beige walls
76