
Search results for "Transitional dining table" in Home Design Ideas

 Norton Luxury Homes
Inspiration for a mid-sized transitional light wood floor and beige floor kitchen/dining room combo remodel in Las Vegas with white walls and no fireplace


Find the right local pro for your project

 Hickox Williams Architects, Inc.
Example of a mid-sized minimalist brown one-story wood flat roof design in Boston

 Vered Rosen Design
Vered Rosen
Large transitional light wood floor kitchen/dining room combo photo in Boston with white walls and no fireplace
Large transitional light wood floor kitchen/dining room combo photo in Boston with white walls and no fireplace


 Studio McGee
Shop the Look, See the Photo Tour here: https://www.studio-mcgee.com/studioblog/2018/2/26/calabasas-remodel-great-room-reveal?rq=Calabasas%20Remodel
Watch the Webisode: https://www.studio-mcgee.com/studioblog/2018/3/5/calabasas-remodel-great-room-webisode



 design by Christina Perry
Shop My Design here: https://designbychristinaperry.com/blog/transitional-glam-dining-room/ - A transitional, glam dining room design featuring a round dining table that seats up to 6. Interior Design & Photography: design by Christina Perry

 Haven Design and Construction
This beautiful light filled dining room is graced by two large glass icicle chandeliers and a metallic cork wallpapered ceiling. The stunning Caracole dining table features golden accents and seats up to 10 guests. Custom drapery flanks both sides of the oval dining room, while a custom Alex Turco art piece echoes all of the neutral colors in the room. The dining room is both opulent and inviting, offering a beautiful space for hours of dining and conversation.

 Holst Brothers General Contractors
Great room - small coastal light wood floor great room idea in Los Angeles with white walls and no fireplace

 Magic Window Innovations
Mid-sized transitional porcelain tile and white floor great room photo in Toronto with no fireplace and beige walls

 Matrix Group
Greg Hadley
Inspiration for a farmhouse medium tone wood floor kitchen/dining room combo remodel in DC Metro with gray walls
Inspiration for a farmhouse medium tone wood floor kitchen/dining room combo remodel in DC Metro with gray walls

 Pella Windows and Doors
Enjoy relaxing in natural light streaming through ThermaStar by Pella windows. Choose from low-maintenance ENERGYSTAR-qualified options in a variety of styles and optional grilles to enhance your home’s design.



 Home Design & Decor Magazine
Photographer-John Bessler
http://www.besslerphoto.com/john/
Designer- Heather Garrett
http://www.houzz.com/pro/heathergarrett/heather-garrett-design
Oct/Nov 2016
Lakeside Luxury
http://urbanhomemagazine.com/feature/1444

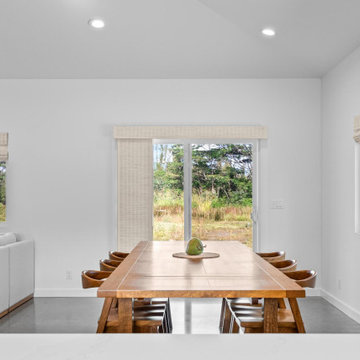
 Boom Hawaii Builders LLC
This bright, open dining room features a large natural wood dining table surrounded by matching wooden chairs. Woven roman shades dress the multiple windows overlooking lush greenery. A light gray sectional sofa and smooth concrete flooring complete the clean, contemporary aesthetic.

 Cassoni Furniture & Accessories
- MODUS TABLE.
https://cassoni.com/Luxury-Transitional-Modus-Table
Luxury Italian round Modus table with legs made in one of the high-end matt or high gloss wood finishes of the collection and top matching the legs.
This elegant table it is characterized by its legs which makes this furniture unique and inimitable.
An Italian Designer table with a Transitional style, perfect for any sophisticated Interior Design project.
Made in Italy.
Available in two sizes.
- MADAME CHAIRS.
https://cassoni.com/Luxury-Transitional-Madame-Chair
Luxury Madame chair with structure in high-end wood and cover available in one of the refined leathers or fabrics of the collection.
This Italian Designer chair is characterized by its exclusive backrest shape created for a good feeling of comfort.
A unique chair ideal for any sophisticated Interior Design project with a Transitional style.
Made in Italy.
Dimensions: 20"W x 26"D x 36"5/8H

Sponsored
Sunbury, OH

J.Holderby - Renovations
Franklin County's Leading General Contractors - 2X Best of Houzz!

 MainStreet Design Build
This beautiful Birmingham, MI home had been renovated prior to our clients purchase, but the style and overall design was not a fit for their family. They really wanted to have a kitchen with a large “eat-in” island where their three growing children could gather, eat meals and enjoy time together. Additionally, they needed storage, lots of storage! We decided to create a completely new space.
The original kitchen was a small “L” shaped workspace with the nook visible from the front entry. It was completely closed off to the large vaulted family room. Our team at MSDB re-designed and gutted the entire space. We removed the wall between the kitchen and family room and eliminated existing closet spaces and then added a small cantilevered addition toward the backyard. With the expanded open space, we were able to flip the kitchen into the old nook area and add an extra-large island. The new kitchen includes oversized built in Subzero refrigeration, a 48” Wolf dual fuel double oven range along with a large apron front sink overlooking the patio and a 2nd prep sink in the island.
Additionally, we used hallway and closet storage to create a gorgeous walk-in pantry with beautiful frosted glass barn doors. As you slide the doors open the lights go on and you enter a completely new space with butcher block countertops for baking preparation and a coffee bar, subway tile backsplash and room for any kind of storage needed. The homeowners love the ability to display some of the wine they’ve purchased during their travels to Italy!
We did not stop with the kitchen; a small bar was added in the new nook area with additional refrigeration. A brand-new mud room was created between the nook and garage with 12” x 24”, easy to clean, porcelain gray tile floor. The finishing touches were the new custom living room fireplace with marble mosaic tile surround and marble hearth and stunning extra wide plank hand scraped oak flooring throughout the entire first floor.
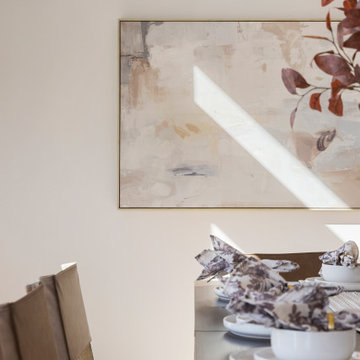
 HomeSpun Staging and Design
This modern transitional dining room features a dark wood table set with white ceramic dinnerware and patterned fabric napkins. A large abstract canvas in neutral beige, gray, and cream hangs on the wall, complemented by upholstered chairs with wooden frames and warm natural light streaming across.

 DESIGNS! - Susan Hoffman Interior Designs
Inspiration for a transitional living room remodel in Minneapolis with beige walls, a standard fireplace and a stone fireplace
105