
Search results for "Transitional dining table" in Home Design Ideas

 Robert Granoff
Willey Design LLC
© Robert Granoff
Kitchen/dining room combo - mid-sized transitional carpeted kitchen/dining room combo idea in New York with blue walls
Kitchen/dining room combo - mid-sized transitional carpeted kitchen/dining room combo idea in New York with blue walls


 Jane Group Inc.
Custom Niche Modern Lighting over bespoke dining table with steel windows and doors. Photo by Jeff Herr Photography.
Large farmhouse brown floor and dark wood floor great room photo in Atlanta with white walls and no fireplace
Large farmhouse brown floor and dark wood floor great room photo in Atlanta with white walls and no fireplace
Find the right local pro for your project

 Michelle Montgomery Interiors
Thermador Kitchen Design Contest - Regional Winner
Large transitional u-shaped dark wood floor and brown floor eat-in kitchen photo in Salt Lake City with a double-bowl sink, dark wood cabinets, white backsplash, stainless steel appliances, marble countertops, stone slab backsplash, an island and recessed-panel cabinets
Large transitional u-shaped dark wood floor and brown floor eat-in kitchen photo in Salt Lake City with a double-bowl sink, dark wood cabinets, white backsplash, stainless steel appliances, marble countertops, stone slab backsplash, an island and recessed-panel cabinets

 Open Door Furniture
Table Legs are starting to take shape. Cutting a taper on the inside of the leg. This will eventually be rounded slightly on the inside of the leg with finer tools to produce a very slight aesthetically pleasing arc.

 Beyer Cabinets
Rustic Alder Kitchen Buffet with Granite (Siberian White) tops By Elegant Stone Product. Glass (Water) By Winter Tree Studios
Enclosed dining room - mid-sized traditional light wood floor and brown floor enclosed dining room idea with beige walls and no fireplace
Enclosed dining room - mid-sized traditional light wood floor and brown floor enclosed dining room idea with beige walls and no fireplace

 Mary Washer Designs
Kim Sargent
Example of a mid-sized zen concrete floor and brown floor great room design in Wichita with brown walls and no fireplace
Example of a mid-sized zen concrete floor and brown floor great room design in Wichita with brown walls and no fireplace

Sponsored
Fredericksburg, OH

High Point Cabinets
Columbus' Experienced Custom Cabinet Builder | 4x Best of Houzz Winner

 Karr Bick Kitchen and Bath
Denash Photography
Inspiration for a timeless dark wood floor dining room remodel in St Louis with white walls
Inspiration for a timeless dark wood floor dining room remodel in St Louis with white walls


 Howell Custom Building Group
At the far end of the deck, a three season room was added off of the living room, providing a shady respite for dining and relaxing. This room features built in cabinetry to store off season screens or glass panels, as well as outdoor dining wear. A Douglas Fir ceiling is finished with a marine varnish for a nautical look.
Above the three season room, a roof deck was added off of the master bedroom suite providing private, serene adult space.
Eric Roth Photography

 Jones & Boer Architects, Inc.
Gordon Beall photographer
Inspiration for a timeless formal and open concept light wood floor living room remodel in DC Metro with green walls
Inspiration for a timeless formal and open concept light wood floor living room remodel in DC Metro with green walls

 Jim Schmid Photography
Example of a transitional dark wood floor enclosed dining room design in Charlotte with gray walls
Example of a transitional dark wood floor enclosed dining room design in Charlotte with gray walls

 Nutter Custom Construction, LLC
Inspiration for a large transitional dark wood floor and brown floor foyer remodel in Tampa with beige walls and a gray front door



 i.fromkin interiors
beige banquette, beige curtains, beige dining bench, beige dining chair, beige stripe curtains, grey wall, dark wood floor, dining room, glass door, Gold artwork, gold wall art, small but functional, dining room, white cabinets, semi-gloss white molding, semi-gloss white trim, semi-gloss white wainscoting,
Peter Rymwid, Architechtural Photography

 Sutro Architects
David Duncan Livingston
Single front door - transitional medium tone wood floor single front door idea in San Francisco with gray walls and a glass front door
Single front door - transitional medium tone wood floor single front door idea in San Francisco with gray walls and a glass front door

 Costa Homebuilders
Example of a mid-sized transitional dark wood floor enclosed dining room design with gray walls and no fireplace

 Patrick Schmitt, designer Inc.
Custom wet bar
Large transitional galley dark wood floor and brown floor seated home bar photo in Portland with open cabinets, blue cabinets and granite countertops
Large transitional galley dark wood floor and brown floor seated home bar photo in Portland with open cabinets, blue cabinets and granite countertops

Sponsored
Plain City, OH

The Creative Kitchen Company
Columbus Area Kitchen Remodeling and Refacing Professional

 Chairma Design Group
Comfortable indoor and outdoor seating was a main priority for this home's design. An added sitting area lines the windows-bringing comfortable relaxation as close to the gulf as possible! With coral colors, a coral print rug, and an ivory coral chandelier, the oceanic feel undeniably carries itself throughout this area.
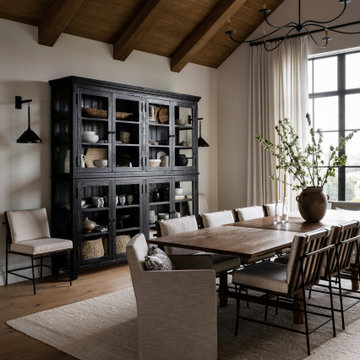


 heather_scott_home
Interiors by Heather Scott Home & Design. For more information, please email info@heatherscotthome.com.
Inspiration for a transitional dining room remodel in Austin with beige walls
Inspiration for a transitional dining room remodel in Austin with beige walls
183