
Search results for "Transitional dining table" in Home Design Ideas


 Sandra Oster Interiors
Designing a Home for an Art Collector. This home is clad with paintings, sculptures, artistic furniture designs, little sculptural men climbing up walls. Everywhere you look, you are greeted with artistic expression.

 Pure Builders Inc
Cape cod style living room with white ship lap walls, stacked stone fireplace, and beige wood floors. The open concept living room has large windows for indoor outdoor living and transitions flawlessly into the dining and kitchen areas.
Find the right local pro for your project

 TKS Design Group
Free ebook, Creating the Ideal Kitchen. DOWNLOAD NOW
The Klimala’s and their three kids are no strangers to moving, this being their fifth house in the same town over the 20-year period they have lived there. “It must be the 7-year itch, because every seven years, we seem to find ourselves antsy for a new project or a new environment. I think part of it is being a designer, I see my own taste evolve and I want my environment to reflect that. Having easy access to wonderful tradesmen and a knowledge of the process makes it that much easier”.
This time, Klimala’s fell in love with a somewhat unlikely candidate. The 1950’s ranch turned cape cod was a bit of a mutt, but it’s location 5 minutes from their design studio and backing up to the high school where their kids can roll out of bed and walk to school, coupled with the charm of its location on a private road and lush landscaping made it an appealing choice for them.
“The bones of the house were really charming. It was typical 1,500 square foot ranch that at some point someone added a second floor to. Its sloped roofline and dormered bedrooms gave it some charm.” With the help of architect Maureen McHugh, Klimala’s gutted and reworked the layout to make the house work for them. An open concept kitchen and dining room allows for more frequent casual family dinners and dinner parties that linger. A dingy 3-season room off the back of the original house was insulated, given a vaulted ceiling with skylights and now opens up to the kitchen. This room now houses an 8’ raw edge white oak dining table and functions as an informal dining room. “One of the challenges with these mid-century homes is the 8’ ceilings. I had to have at least one room that had a higher ceiling so that’s how we did it” states Klimala.
The kitchen features a 10’ island which houses a 5’0” Galley Sink. The Galley features two faucets, and double tiered rail system to which accessories such as cutting boards and stainless steel bowls can be added for ease of cooking. Across from the large sink is an induction cooktop. “My two teen daughters and I enjoy cooking, and the Galley and induction cooktop make it so easy.” A wall of tall cabinets features a full size refrigerator, freezer, double oven and built in coffeemaker. The area on the opposite end of the kitchen features a pantry with mirrored glass doors and a beverage center below.
The rest of the first floor features an entry way, a living room with views to the front yard’s lush landscaping, a family room where the family hangs out to watch TV, a back entry from the garage with a laundry room and mudroom area, one of the home’s four bedrooms and a full bath. There is a double sided fireplace between the family room and living room. The home features pops of color from the living room’s peach grass cloth to purple painted wall in the family room. “I’m definitely a traditionalist at heart but because of the home’s Midcentury roots, I wanted to incorporate some of those elements into the furniture, lighting and accessories which also ended up being really fun. We are not formal people so I wanted a house that my kids would enjoy, have their friends over and feel comfortable.”
The second floor houses the master bedroom suite, two of the kids’ bedrooms and a back room nicknamed “the library” because it has turned into a quiet get away area where the girls can study or take a break from the rest of the family. The area was originally unfinished attic, and because the home was short on closet space, this Jack and Jill area off the girls’ bedrooms houses two large walk-in closets and a small sitting area with a makeup vanity. “The girls really wanted to keep the exposed brick of the fireplace that runs up the through the space, so that’s what we did, and I think they feel like they are in their own little loft space in the city when they are up there” says Klimala.
Designed by: Susan Klimala, CKD, CBD
Photography by: Carlos Vergara
For more information on kitchen and bath design ideas go to: www.kitchenstudio-ge.com

 W Design Interiors
Kitchen/dining room combo - large transitional medium tone wood floor kitchen/dining room combo idea in Miami with gray walls, a standard fireplace and a stone fireplace

 Diablo Flooring,Inc
Diablo Flooring Inc - Diablo CA Retailer -
Provenza Antico Collection created by our artisans with exceptional attention to detail with every board hand scraped, distressed, and hand stained to create a truly custom look floor. NEW MATTE COLORS ARRIVING AT PROVENZA DEALERS THIS SUMMER!



Sponsored
Sunbury, OH

J.Holderby - Renovations
Franklin County's Leading General Contractors - 2X Best of Houzz!

 Salt Wood Company
A 72" table and bench made from reclaimed Barnwood from an old barn in Virginia. The wood was weathered and worn. We cleaned it up and applied a hand stain and rubbed poly finish. Photo was by Vann Cochran, owner Salt Wood Co. Hand crafters of furniture using reclaimed wood.

 Made To Order Woodworks LLC
Bedell Photography
www.bedellphoto.smugmug.com
Inspiration for a mid-sized eclectic medium tone wood floor kitchen/dining room combo remodel in Portland with beige walls and no fireplace
Inspiration for a mid-sized eclectic medium tone wood floor kitchen/dining room combo remodel in Portland with beige walls and no fireplace
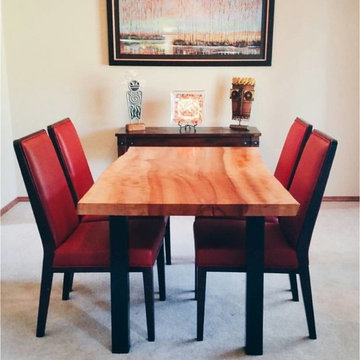
 Elpis & Wood
Live Edge Madrone Dining Table.
Walnut is the only darker growing wood and for good reason it is popular!
Send us a message and lets get the conversation started!
blake@elpisandwood.com
elpis&wood crafts unique furniture and decor from one-of-a-kind reclaimed wood pieces. Some people “see” objects in the natural patterns, cuts and knots formed in each piece. At elpis&wood, we see ourselves. We see our community. We see a world where what seems useless and discarded can be brought to life again with impeccable craftsmanship and intentionality.

 Patterson Custom Homes
Ryan Garvin
Example of a beach style light wood floor and beige floor dining room design in Orange County with white walls and a ribbon fireplace
Example of a beach style light wood floor and beige floor dining room design in Orange County with white walls and a ribbon fireplace

 Allegheny Mountain Hardwood Flooring
5" White Oak Live Sawn - Scraped Edges
Long Lengths 7'-12'
www.hickmanwoods.com
Inspiration for a mid-sized timeless dark wood floor dining room remodel with white walls
Inspiration for a mid-sized timeless dark wood floor dining room remodel with white walls

 Alexis Dattoli Interior Design
Inspiration for a transitional dark wood floor and brown floor dining room remodel with beige walls



 Modern Country Concepts
Beautiful rustic table with modern/traditional feel.
Example of a mountain style kitchen/dining room combo design in Omaha
Example of a mountain style kitchen/dining room combo design in Omaha
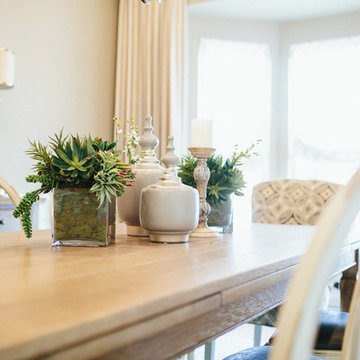


 Mason Miller Architect
Dining Room with double hip ceiling
Douglas Friedman photography
Dining room - transitional dining room idea in San Francisco
Dining room - transitional dining room idea in San Francisco

Sponsored
Fredericksburg, OH

High Point Cabinets
Columbus' Experienced Custom Cabinet Builder | 4x Best of Houzz Winner

 Breeze Giannasio Interiors
Large transitional medium tone wood floor and brown floor dining room photo in Los Angeles with gray walls
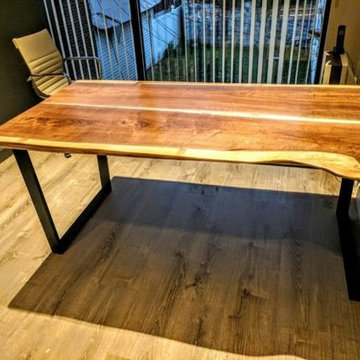


 Roca Wood Works Inc.
Are you looking for a piece of furniture that is new and refreshing in design, completely unique and made with an eye for and love of our natural world? Then you have come to the right place in for the best and most innovative furniture shop in all of Canada. We are Roca Woodworking, Inc., and we are known throughout Ontario for our well styled and natural wood and woodworking pieces that serve as a perfect extension of the natural world. We custom make all sorts of furniture pieces, including mantles, tables, coffee tables, vanities and more. If you are looking for something that looks pre-fab and comes out of a box from Sweden, then this is not your place. However, if you want something that is truly unique and serves as a reflection of an extremely natural setting, then you are going to love what we do here at Roca Woodworking, Inc..
250