
Search results for "Transitional dining table" in Home Design Ideas
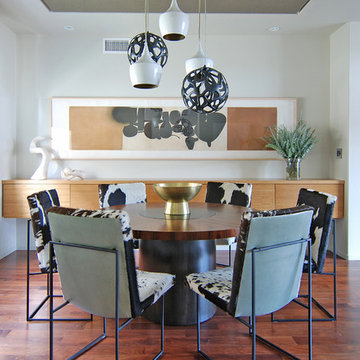
 MJ Lanphier
MJLID
Dining room - contemporary dark wood floor dining room idea in Los Angeles with white walls
Dining room - contemporary dark wood floor dining room idea in Los Angeles with white walls

 User
UserExample of a farmhouse dark wood floor enclosed dining room design in Philadelphia with beige walls and a standard fireplace
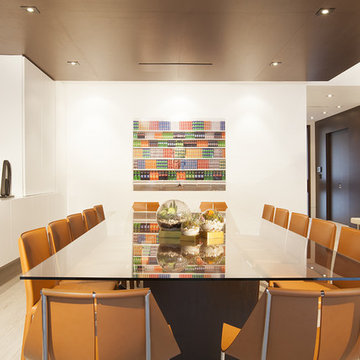
 DKOR Interiors Inc.- Interior Designers Miami, FL
Miami Interior Designers - Residential Interior Design Project in Aventura, FL. A classic Mediterranean home turns Transitional and Contemporary by DKOR Interiors. Photo: Alexia Fodere Interior Design by Miami and Ft. Lauderdale Interior Designers, DKOR Interiors. www.dkorinteriors.com
Find the right local pro for your project
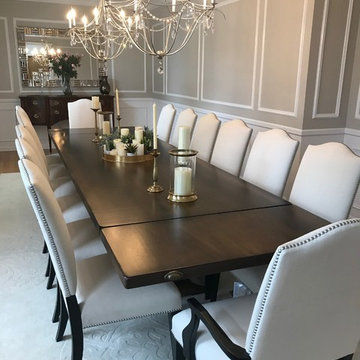
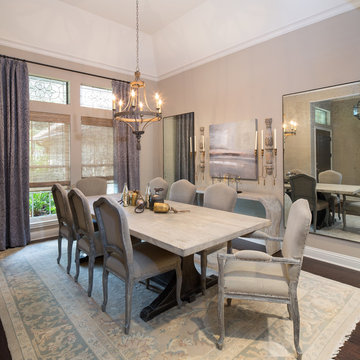
 Ethan Allen Design Center - Danbury
Stately dining room featuring Ethan Allen Hadley Chairs, Cali Aged Silver Chandelier, Buffet and accessories designed by Marty Holick for Ethan Allen Danbury. To view more of Marty's work please visit his Houzz page @ https://www.houzz.com/pro/martyholickdesign/marty-holick-ethan-allen-danbury-ct
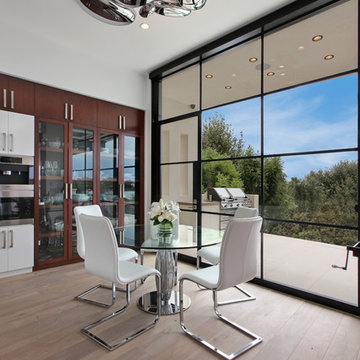
 Cantoni
An interior designer taps Cantoni design consultant Shand Alexander to bring warmth to an ultra-modern new-build. Read the full story here: http://cantoni.com/interior-design-services/projects/an-elegant-coastal-estate/
Photo by Jeri Koegel

 Yunker Associates Architecture
Photo: Karen Melvin
Dining room - traditional dining room idea in Minneapolis with gray walls
Dining room - traditional dining room idea in Minneapolis with gray walls

Sponsored
Fredericksburg, OH

High Point Cabinets
Columbus' Experienced Custom Cabinet Builder | 4x Best of Houzz Winner

 Lafuma Mobilier
copyrights: © Pierrick Verny
The Zen-it high back chair is the perfect dining chair, lightweight, stylish to our Anytime table with its 5 position backrest adjustment. You can benefit from its advantages at any time - at lunch, drinks with friends or taking an afternoon nap. Dine and recline!
This durable, lightweight folding table is the perfect addition to your patio. The tabletop is made from a high pressure laminate material, particularly resistant to scratches, and the High tension galvanized steel tubing of the legs provides strength, while allowing for maximum leg room.
 User
Userjenifer mcneil baker
Example of a classic dark wood floor dining room design in Dallas with beige walls
Example of a classic dark wood floor dining room design in Dallas with beige walls
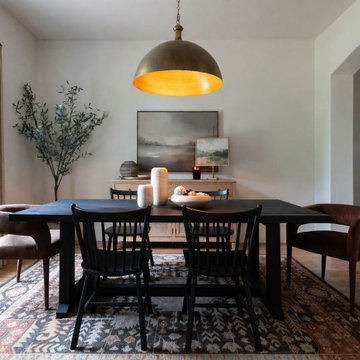
 Monica McCaskill Interiors
Dining area layered with natural wood, textured textiles, brass lighting, and soft neutral tones that connect to the open first floor.
Transitional dining room photo in Dallas
Transitional dining room photo in Dallas

 Eddie Lee Inc.
Great room - mid-sized contemporary light wood floor great room idea in New York with beige walls and no fireplace

 TCP Custom Outdoor Living
This family wanted a contemporary structure that blended natural elements with with grays and blues. This is a unique structure that turned out beautifully. We went with powder coated 6x6 steel posts hiding all of the base and top plates
creating a seamless transition between the structure and travertine flooring. Due to limitations on spacing we added a built-in granite table with matching powder coated steel frame. This created a unique look and practical application for dining seating. By adding a knee wall with cedar slats it created an intimate nook while keeping everything open.
The modern fireplace and split style kitchen created a great use of space without making if feel crowded.
Appliances: Fire Magic Diamond Echelon series 660 Grill
RCS icemaker, 2 wine fridges and RCS storage doors and drawers
42” Heat Glo Dakota fireplace insert
Cedar T&G ceiling clear coated with rope lighting
Powder coated posts and granite table frame: Slate Gray
Tile Selections:
Accent Wall: Glass tile (Carisma Oceano Stick Glass Mosaic)
Dark Tile: Prisma Griss
Light Tile: Tessuto Linen Beige White
Flooring: Light Ivory Travertine
3cm granite:
Light: Santa Cecilia
Dark: Midnight Grey
Kitchen Appliances:
30" Fire Magic Diamond Series Echelon 660
2 - RCS wine fridges
RCS storage doors and drawers
Fire Place:
36" Dakota heat glo insert
TK Images
 Bradlee Design
Michael J Lee
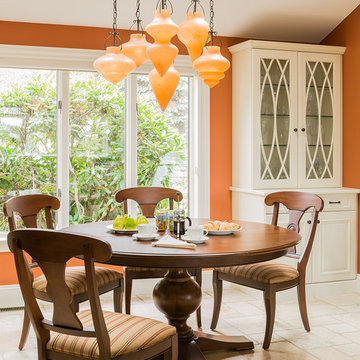
Inspiration for a timeless travertine floor kitchen/dining room combo remodel in Boston with orange walls and no fireplace
Inspiration for a timeless travertine floor kitchen/dining room combo remodel in Boston with orange walls and no fireplace

Sponsored
Sunbury, OH

J.Holderby - Renovations
Franklin County's Leading General Contractors - 2X Best of Houzz!

 Anchor Builders
This remodel went from a tiny story-and-a-half Cape Cod, to a charming full two-story home. The open floor plan allows for views from the living room through the kitchen to the dining room.
Space Plans, Building Design, Interior & Exterior Finishes by Anchor Builders. Photography by Alyssa Lee Photography.

 Lauren Shadid Architecture + Interiors
Dining Room Remodel. Custom Dining Table and Buffet. Custom Designed Wall incorporates double sided fireplace/hearth and mantle and shelving wrapping to living room side of the wall. Privacy wall separates entry from dining room with custom glass panels for light and space for art display. New recessed lighting brightens the space with a Nelson Cigar Pendant pays homage to the home's mid-century roots.
photo by Chuck Espinoza
 RAHokanson Photography
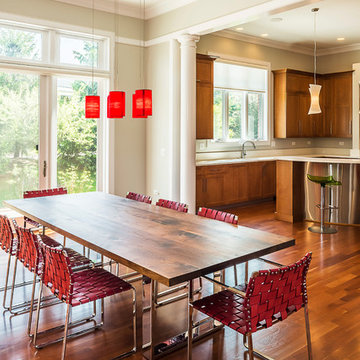
Mid-sized transitional light wood floor kitchen/dining room combo photo in Chicago with white walls and no fireplace
 User
UserArthur Rutenberg Homes

Example of a large transitional dark wood floor great room design in Charleston with gray walls and no fireplace
Example of a large transitional dark wood floor great room design in Charleston with gray walls and no fireplace



 MH2G

MH2GInterior Designer Julissa De los Santos, MH2G.
Furniture, furnishings and accessories from Modern Home 2 Go (MH2G).
Developer, Lennar Homes.
Photography by Francisco Aguila.

 Katie Lydon Interiors
Jonny Valiant
Inspiration for a transitional dark wood floor dining room remodel in New York with white walls
Inspiration for a transitional dark wood floor dining room remodel in New York with white walls
39