
Search results for "Transitional space" in Home Design Ideas
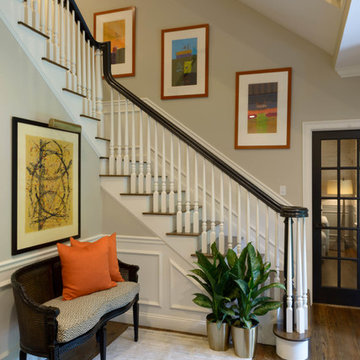


 Corinne Acampora Interiors & Art
Elegant open concept carpeted, beige floor and vaulted ceiling family room photo in Boston with white walls, no fireplace and a media wall
 ANA Interiors
Phil Crozier
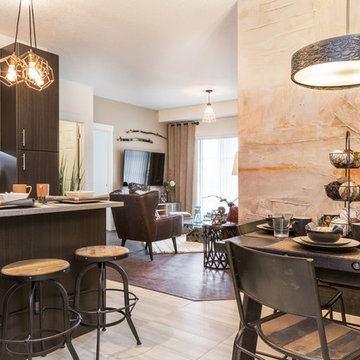
Kitchen/dining room combo - mid-sized transitional ceramic tile kitchen/dining room combo idea in Calgary with beige walls and no fireplace
Kitchen/dining room combo - mid-sized transitional ceramic tile kitchen/dining room combo idea in Calgary with beige walls and no fireplace
Find the right local pro for your project
 Goggans Architecture & Interiors
Atlantic Archives Inc. / Richard Leo Johnson

Example of a mid-sized beach style beige three-story concrete fiberboard exterior home design in Charleston with a shingle roof
Example of a mid-sized beach style beige three-story concrete fiberboard exterior home design in Charleston with a shingle roof

 Posh Exclusive Interiors
Eat-in kitchen - large transitional galley dark wood floor eat-in kitchen idea in New Orleans with an island, an undermount sink, raised-panel cabinets, white cabinets, granite countertops, beige backsplash, stone tile backsplash and stainless steel appliances
 Sroka Design, Inc.
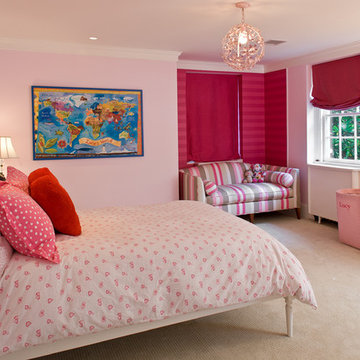
Girls Bedroom
Photo Credit: J Allen Smith
Kids' room - traditional kids' room idea in DC Metro
Kids' room - traditional kids' room idea in DC Metro
 Lilian H. Weinreich, Architects
Mid-sized minimalist open concept medium tone wood floor home theater photo in New York with white walls


 Allison Burke Interior Design
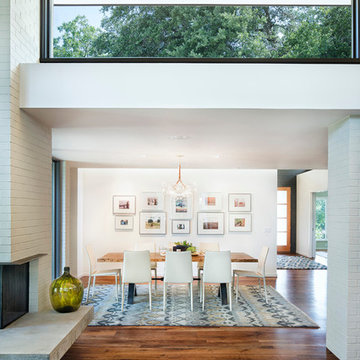
The dining room serves as a transition space between the entry and kitchen/living areas. The hidden transom window above the art wall accentuates the clients' personal photography collection, while the transom window in the foreground adds light to the central living area.
Contemporary rugs were sourced from Oriental Rug Gallery in Austin, TX to add a soft texture over the walnut floors. The existing mid-century brick walls were painted a warm white to tone down the variety of materials found in the space. An open-grain cypress is used on the ceiling. The ivory Linda Chairs from Bontempi also complement the wood tones used in the space, and the translucent glass and leather Bubble Chandelier by Pelle adds light while maintaining the open feeling of the room.
Interior by Allison Burke Interior Design
Architecture by A Parallel
Paul Finkel Photography
 Georgio Home

Inspiration for a large transitional carpeted u-shaped staircase remodel in New York with wooden risers
 Sroka Design, Inc.
Foyer
Photo Credit: J Allen Smith
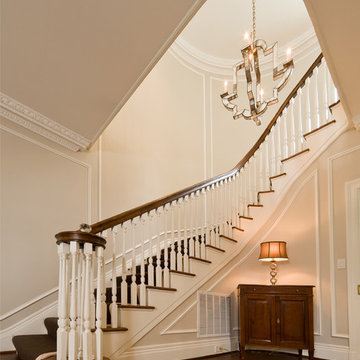
Inspiration for a timeless entryway remodel in DC Metro
Inspiration for a timeless entryway remodel in DC Metro

 Patrick Schmitt, designer Inc.
Bright, light filled, master bath
Drop-in bathtub - large transitional master green tile and glass tile porcelain tile drop-in bathtub idea in Portland with a drop-in sink, white walls, shaker cabinets, black cabinets and granite countertops
Drop-in bathtub - large transitional master green tile and glass tile porcelain tile drop-in bathtub idea in Portland with a drop-in sink, white walls, shaker cabinets, black cabinets and granite countertops
 Foursquare Builders

The library serves as a great transition space between the living room and the master suite. As avid readers it was important to provide space for our clients large book collection. We also provided for a reading, as well as, work space within the office. Hiding behind the gray doors is a "back office" area which provides for more cabinetry, printers, work surfaces, and storage.
Photo by Paul Bardagjy



Sponsored
Columbus, OH
Free consultation for landscape design!

Peabody Landscape Group
Franklin County's Reliable Landscape Design & Contracting
 Elizabeth Kohn Design

Mid-sized transitional gender-neutral carpeted and beige floor kids' room photo in New York with beige walls
 The Place for Kitchens and Baths
Ed Butera | ibi designs
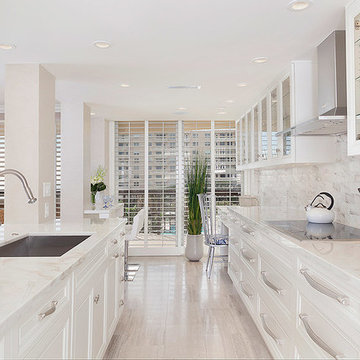
Eat-in kitchen - large transitional galley light wood floor and beige floor eat-in kitchen idea in Miami with white cabinets, glass-front cabinets, stainless steel appliances, an island, a drop-in sink, marble countertops, multicolored backsplash, marble backsplash and white countertops
Eat-in kitchen - large transitional galley light wood floor and beige floor eat-in kitchen idea in Miami with white cabinets, glass-front cabinets, stainless steel appliances, an island, a drop-in sink, marble countertops, multicolored backsplash, marble backsplash and white countertops
 Corine Maggio Design
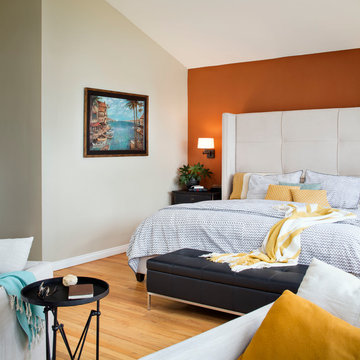
This bedroom on Sunset Cliffs in Sand Diego was designed for a lovely and well-traveled couple who likes to keep their space minimal and organized. They like color and simplicity. We played with scale and pattern to create interest to make this their ideal retreat at the end of the day.
Photo cred: Chipper Hatter: www.chipperhatter.com
 Stillo Construction Ltd.

Example of a mid-sized trendy 3/4 gray tile and ceramic tile ceramic tile and gray floor bathroom design in Toronto with shaker cabinets, white cabinets, a two-piece toilet, gray walls, an undermount sink, granite countertops and a hinged shower door

Sponsored
Columbus, OH

Structural Remodeling
Franklin County's Heavy Timber Specialists | Best of Houzz 2020!
 Stillo Construction Ltd.

Bathroom - mid-sized contemporary 3/4 gray tile and ceramic tile ceramic tile and gray floor bathroom idea in Toronto with shaker cabinets, white cabinets, granite countertops, a hinged shower door, a two-piece toilet, gray walls and an undermount sink
 Sroka Design, Inc.
Kitchen
Photo Credit: J Allen Smith
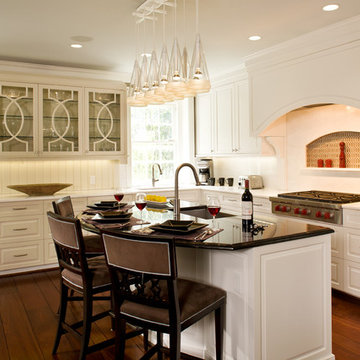
Example of a classic kitchen design in DC Metro
Example of a classic kitchen design in DC Metro

 Elza B. Design, Inc.
A busy family moves to a new home stuck in the 90's in metro Boston and requests a full refresh and renovation. Lots of family friendly materials and finishes are used. Some areas feel more modern, others have more of a transitional flair. Elegance is not impossible in a family home, as this project illustrates. Spaces are designed and used for adults and kids. For example the family room doubles as a kids craft room, but also houses a piano and guitars, a library and a sitting area for parents to hang out with their children. The living room is family friendly with a stain resistant sectional sofa, large TV screen but also houses refined decor, a wet bar, and sophisticated seating. The entry foyer offers bins to throw shoes in, and the dining room has an indoor outdoor rug that can be hosed down as needed! The master bedroom is a romantic, transitional space.
Photography: Michael J Lee
11