
Search results for "Transitional space" in Home Design Ideas
 A. Houck Designs, Inc.
Lydia Cutter
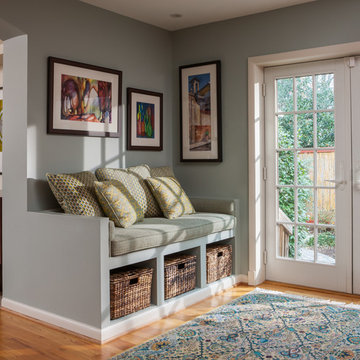
Mid-sized transitional light wood floor and brown floor entryway photo in DC Metro with gray walls and a white front door
Mid-sized transitional light wood floor and brown floor entryway photo in DC Metro with gray walls and a white front door
 Kuth Ranieri Architects
© Joe Fletcher Photography

Example of a trendy mudroom design in San Francisco
Example of a trendy mudroom design in San Francisco
 User
UserBELLA DECKS / Frank Snell
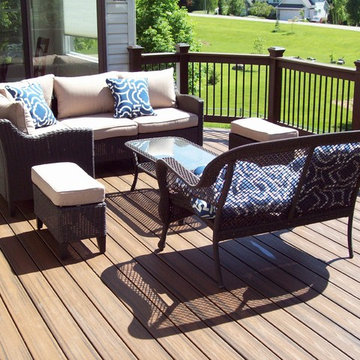
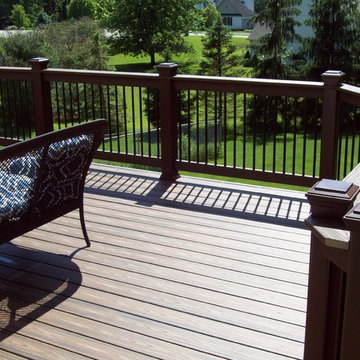
Example of a mid-sized classic backyard deck design in Detroit with no cover
Example of a mid-sized classic backyard deck design in Detroit with no cover
Find the right local pro for your project
 Sroka Design, Inc.

Girls Bedroom
Photo Credit: J Allen Smith
Inspiration for a timeless girl carpeted kids' room remodel in DC Metro with multicolored walls
Inspiration for a timeless girl carpeted kids' room remodel in DC Metro with multicolored walls
 User
UserBELLA DECKS / Frank Snell
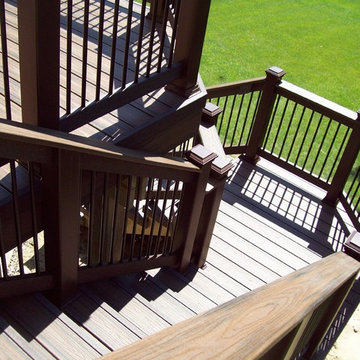
Deck - mid-sized traditional backyard deck idea in Detroit with no cover
Deck - mid-sized traditional backyard deck idea in Detroit with no cover



 Voce Di ID
Example of a mid-sized cottage formal beige floor and light wood floor living room design in New York with white walls, a standard fireplace and a stone fireplace
 User
UserBELLA DECKS / Frank Snell
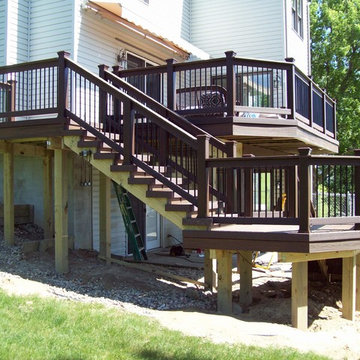
Deck - mid-sized traditional backyard deck idea in Detroit with no cover
Deck - mid-sized traditional backyard deck idea in Detroit with no cover
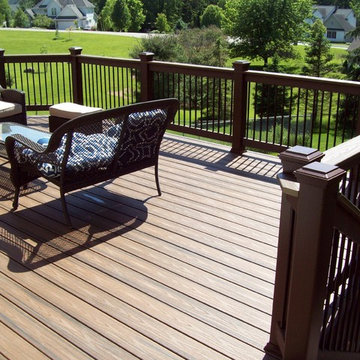
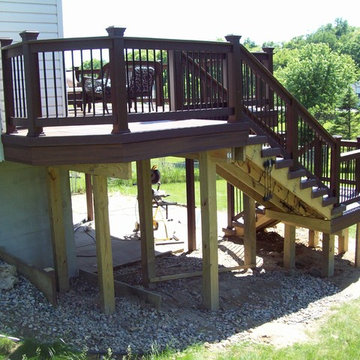 User
UserBELLA DECKS / Frank Snell
Deck - mid-sized traditional backyard deck idea in Detroit with no cover
Deck - mid-sized traditional backyard deck idea in Detroit with no cover
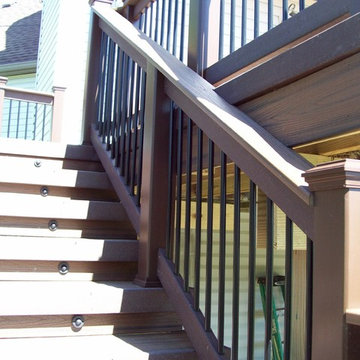 User
UserBELLA DECKS / Frank Snell
Example of a mid-sized classic backyard deck design in Detroit with no cover
Example of a mid-sized classic backyard deck design in Detroit with no cover

 Sonoran Landscape Design
Example of a mid-sized transitional backyard brick and rectangular lap pool design in San Diego


 Sroka Design, Inc.
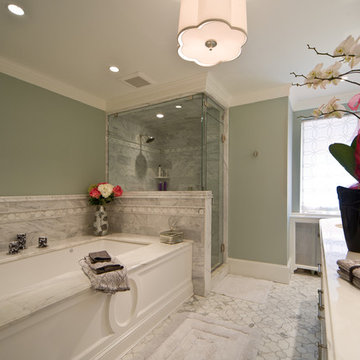
Master Bath
Photo Credit: J Allen Smith
Inspiration for a timeless bathroom remodel in DC Metro
Inspiration for a timeless bathroom remodel in DC Metro
 Design Lifestyles, LLC
Michael Hunter Photography

Kitchen/dining room combo - mid-sized transitional dark wood floor and brown floor kitchen/dining room combo idea in Dallas with blue walls
Kitchen/dining room combo - mid-sized transitional dark wood floor and brown floor kitchen/dining room combo idea in Dallas with blue walls

 SURROUNDS Landscape Architecture + Construction
Our client desired a functional, tasteful, and improved environment to compliment their home. The overall goal was to create a landscape that was subtle and not overdone. The client was highly focused on their deck environment that would span across the rear of the house with an area for a Jacuzzi as well. A portion of the deck has a screened in porch due to the naturally buggy environment since the home is situated in the woods and a low area. A mosquito repellent injection system was incorporated into the irrigation system to help with the bug issue. We improved circulation of the driveway, increased the overall curb appeal of the entrance of the home, and created a scaled and proportional outdoor living environment for the clients to enjoy. The client has religious guidelines that needed to be adhered to with the overall function and design of the landscape, which included an arbor over the deck to support a Sukkah and a Green Egg smoker to cook Kosher foods. Two columns were added at the driveway entrance with lights to help define their driveway entrance since it's the end of a long pipe-stem. New light fixtures were also added to the rear of the house.
Our client desired multiple amenities with a limited budget, so everything had to be value engineered through the design and construction process. There is heavy deer pressure on the site, a mosquito issue, low site elevations, flat topography, poor soil, and overall poor drainage of the site. The original driveway was not sized appropriately and the front porch had structural issues, as well as leaked water onto the landing below. The septic tank was also situated close to the rear of the house and had to be contemplated during the design process.
Photography: Morgan Howarth. Landscape Architect: Howard Cohen, Surrounds Inc.
 User
UserBELLA DECKS / Frank Snell
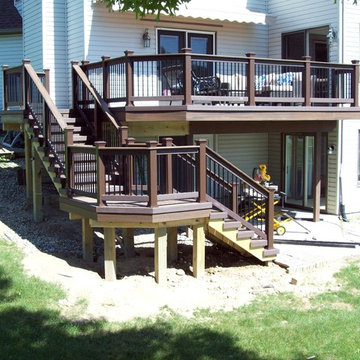
Deck - mid-sized traditional backyard deck idea in Detroit with no cover
Deck - mid-sized traditional backyard deck idea in Detroit with no cover



 Rudloff Custom Builders
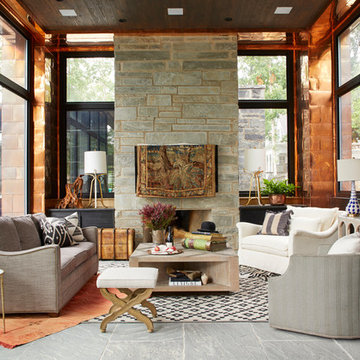
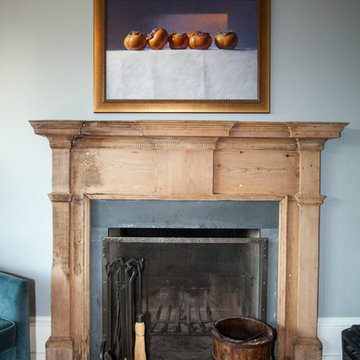
This gorgeous custom mantle made from reclaimed aged pine! Adds a rustic look and feel to this sitting room.
Photography by Alicia's Art, LLC
RUDLOFF Custom Builders, is a residential construction company that connects with clients early in the design phase to ensure every detail of your project is captured just as you imagined. RUDLOFF Custom Builders will create the project of your dreams that is executed by on-site project managers and skilled craftsman, while creating lifetime client relationships that are build on trust and integrity.
We are a full service, certified remodeling company that covers all of the Philadelphia suburban area including West Chester, Gladwynne, Malvern, Wayne, Haverford and more.
As a 6 time Best of Houzz winner, we look forward to working with you on your next project.
 The Place for Kitchens and Baths
Ed Butera | ibi designs

Example of a mid-sized transitional 3/4 gray tile and glass tile marble floor and multicolored floor alcove shower design in Miami with multicolored walls, recessed-panel cabinets, beige cabinets, a two-piece toilet, a vessel sink, solid surface countertops, a hinged shower door and white countertops
Example of a mid-sized transitional 3/4 gray tile and glass tile marble floor and multicolored floor alcove shower design in Miami with multicolored walls, recessed-panel cabinets, beige cabinets, a two-piece toilet, a vessel sink, solid surface countertops, a hinged shower door and white countertops
8