
Search results for "Transitional style" in Home Design Ideas

 Katie Bassett Interiors
Kids' room - mid-sized transitional boy blue floor and carpeted kids' room idea in Minneapolis with multicolored walls

 TINEKE TRIGGS
Inspiration for a mid-sized transitional dark wood floor and brown floor enclosed dining room remodel in San Francisco with beige walls
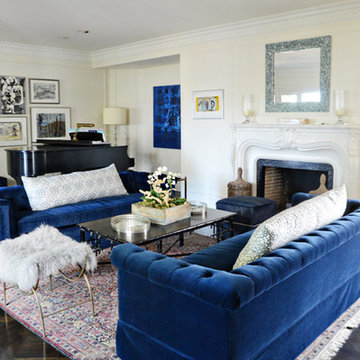
 D.L. Rhein
Inspiration for a large transitional open concept dark wood floor living room remodel in Los Angeles with a music area, beige walls, a standard fireplace, no tv and a plaster fireplace
Find the right local pro for your project

 Debbie Sykes
Dawn Smith Photography
Example of a huge transitional open concept porcelain tile and brown floor family room design in Cincinnati with a bar, gray walls, no fireplace and a wall-mounted tv
Example of a huge transitional open concept porcelain tile and brown floor family room design in Cincinnati with a bar, gray walls, no fireplace and a wall-mounted tv

 Element Home Builders
Mid-sized beach style open concept light wood floor and brown floor family room photo in Orlando with white walls, a tile fireplace, a wall-mounted tv and a standard fireplace
 Gabriele Floor & Home Furnishings
Carpet One Floor & Home

Mid-sized transitional formal and open concept light wood floor and gray floor living room photo in Toronto with beige walls, a standard fireplace, a tile fireplace and a wall-mounted tv
Mid-sized transitional formal and open concept light wood floor and gray floor living room photo in Toronto with beige walls, a standard fireplace, a tile fireplace and a wall-mounted tv
 Vincent Longo Custom Builders

Inspiration for a mid-sized transitional guest carpeted and white floor bedroom remodel in Atlanta with pink walls and no fireplace


 Debbie Sykes
Dawn Smith Photography

Large transitional freestanding desk dark wood floor and brown floor home office photo in Cincinnati with gray walls
Large transitional freestanding desk dark wood floor and brown floor home office photo in Cincinnati with gray walls
 14+CO Design Studio
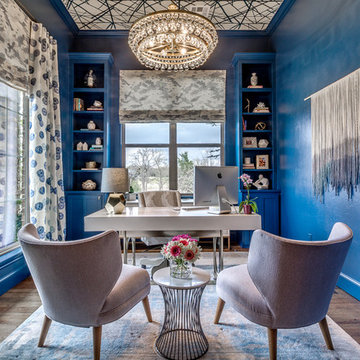
Mid-sized transitional freestanding desk dark wood floor and brown floor home office photo in Oklahoma City with blue walls

Inspiration for a large transitional master white tile and porcelain tile porcelain tile and multicolored floor bathroom remodel in Los Angeles with white walls and a hinged shower door
 Green Tech Construction
Jared Medley

Example of a large transitional u-shaped light wood floor and beige floor enclosed kitchen design in Salt Lake City with a farmhouse sink, shaker cabinets, white cabinets, marble countertops, white backsplash, stainless steel appliances, an island, gray countertops and porcelain backsplash
Example of a large transitional u-shaped light wood floor and beige floor enclosed kitchen design in Salt Lake City with a farmhouse sink, shaker cabinets, white cabinets, marble countertops, white backsplash, stainless steel appliances, an island, gray countertops and porcelain backsplash
 Castle Rock Custom Homes

Bedroom - mid-sized transitional master carpeted bedroom idea in Orlando with gray walls and no fireplace
 TINEKE TRIGGS

Bedroom - mid-sized transitional master medium tone wood floor and brown floor bedroom idea in San Francisco with white walls

Sponsored
Columbus, OH
Free consultation for landscape design!

Peabody Landscape Group
Columbus' Reliable Landscape Design & Contracting

Large transitional master white tile and porcelain tile porcelain tile and multicolored floor alcove shower photo in Los Angeles with an undermount tub, white walls and a hinged shower door
 User

UserExample of a mid-sized transitional master gray tile, white tile and porcelain tile porcelain tile and white floor bathroom design in New Orleans with recessed-panel cabinets, white cabinets, a two-piece toilet, gray walls, an undermount sink, quartz countertops and a hinged shower door
 D and L Tile

Example of a mid-sized transitional 3/4 porcelain tile and beige floor bathroom design in Other with recessed-panel cabinets, medium tone wood cabinets, a two-piece toilet, gray walls, a vessel sink and wood countertops
 TINEKE TRIGGS

Example of a mid-sized transitional gray tile porcelain tile, multicolored floor and wall paneling bathroom design in San Francisco with blue cabinets, blue walls, an undermount sink, solid surface countertops, shaker cabinets and a built-in vanity

Sponsored
Westerville, OH

Custom Home Works
Franklin County's Award-Winning Design, Build and Remodeling Expert
 Hage Homes
Corey Gaffer
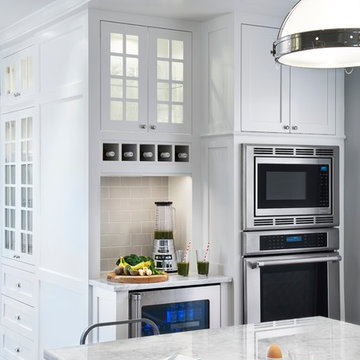
Example of a large transitional single-wall dark wood floor enclosed kitchen design in Minneapolis with a farmhouse sink, beaded inset cabinets, white cabinets, marble countertops, gray backsplash, subway tile backsplash, stainless steel appliances and an island
Example of a large transitional single-wall dark wood floor enclosed kitchen design in Minneapolis with a farmhouse sink, beaded inset cabinets, white cabinets, marble countertops, gray backsplash, subway tile backsplash, stainless steel appliances and an island
 AHD&Co

Inspiration for a mid-sized transitional ceramic tile and black floor entryway remodel in New York with gray walls and a black front door
 Janzen Design
Photo: Kelly Vorves

Inspiration for a small transitional brown floor and carpeted kitchen/dining room combo remodel in San Francisco with no fireplace and blue walls
Inspiration for a small transitional brown floor and carpeted kitchen/dining room combo remodel in San Francisco with no fireplace and blue walls
11