
Search results for "Transitional style" in Home Design Ideas

 TINEKE TRIGGS
Example of a mid-sized transitional freestanding desk dark wood floor and brown floor study room design in San Francisco with green walls
 Hage Homes
Corey Gaffer
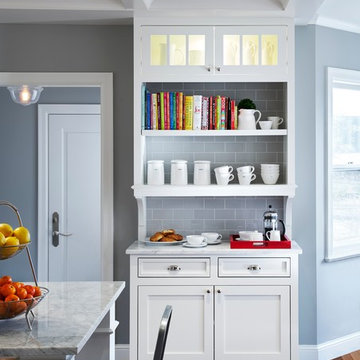
Large transitional single-wall dark wood floor enclosed kitchen photo in Minneapolis with a farmhouse sink, beaded inset cabinets, white cabinets, marble countertops, gray backsplash, subway tile backsplash, stainless steel appliances and an island
Large transitional single-wall dark wood floor enclosed kitchen photo in Minneapolis with a farmhouse sink, beaded inset cabinets, white cabinets, marble countertops, gray backsplash, subway tile backsplash, stainless steel appliances and an island
 Liza Jane Interiors
Stacy Zarin Goldberg

Example of a mid-sized transitional u-shaped brown floor and dark wood floor eat-in kitchen design in DC Metro with white cabinets, white backsplash, stainless steel appliances, an island, an undermount sink and raised-panel cabinets
Example of a mid-sized transitional u-shaped brown floor and dark wood floor eat-in kitchen design in DC Metro with white cabinets, white backsplash, stainless steel appliances, an island, an undermount sink and raised-panel cabinets
Find the right local pro for your project
 Kitchen Solvers of Miami

Large transitional l-shaped dark wood floor and brown floor enclosed kitchen photo in Miami with an undermount sink, recessed-panel cabinets, white cabinets, solid surface countertops, beige backsplash, matchstick tile backsplash, stainless steel appliances and an island

 WJS Group LLC
Inspiration for a mid-sized transitional backyard stone and rectangular infinity hot tub remodel in Miami
 Walker Home Design
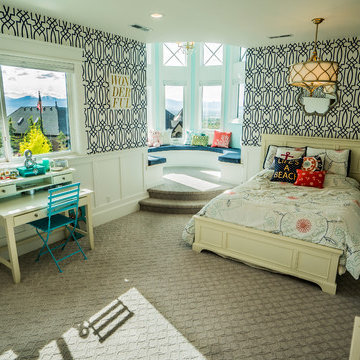
Inspiration for a mid-sized transitional girl carpeted kids' bedroom remodel in Salt Lake City
 TINEKE TRIGGS
Suzanne Scott
Example of a mid-sized transitional formal and open concept dark wood floor and brown floor living room design in San Francisco with blue walls
Example of a mid-sized transitional formal and open concept dark wood floor and brown floor living room design in San Francisco with blue walls



 Williams Wood Works Inc
Inspiration for a mid-sized timeless formal and open concept dark wood floor and brown floor living room remodel in Orange County with gray walls, a standard fireplace, a tile fireplace and a wall-mounted tv
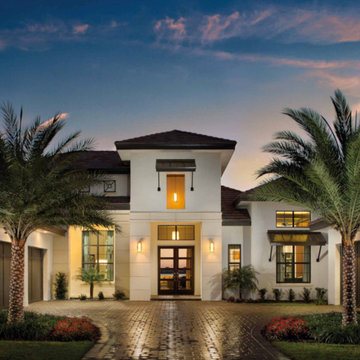
 Arthur Rutenberg-Oakmont Custom Homes
Example of a large transitional white two-story stucco house exterior design in San Diego with a tile roof

 User

UserInspiration for a mid-sized transitional master gray tile, white tile and porcelain tile porcelain tile and white floor bathroom remodel in New Orleans with recessed-panel cabinets, white cabinets, a two-piece toilet, gray walls, an undermount sink, quartz countertops and a hinged shower door
 Stoneridge Custom Development

Mid-sized transitional l-shaped dark wood floor and brown floor enclosed kitchen photo in Portland with an undermount sink, recessed-panel cabinets, white cabinets, granite countertops, multicolored backsplash, mosaic tile backsplash, stainless steel appliances and an island
 TINEKE TRIGGS

Inspiration for a mid-sized transitional freestanding desk dark wood floor and brown floor study room remodel in San Francisco with green walls

Sponsored
Columbus, OH

Hope Restoration & General Contracting
Columbus Design-Build, Kitchen & Bath Remodeling, Historic Renovations
 Murphy's Design
Photos by Bob Narod. Remodeled by Murphy's Design.

Inspiration for a large modern mosaic tile floor powder room remodel in DC Metro with raised-panel cabinets, white cabinets, a two-piece toilet, blue walls, marble countertops and an undermount sink
Inspiration for a large modern mosaic tile floor powder room remodel in DC Metro with raised-panel cabinets, white cabinets, a two-piece toilet, blue walls, marble countertops and an undermount sink
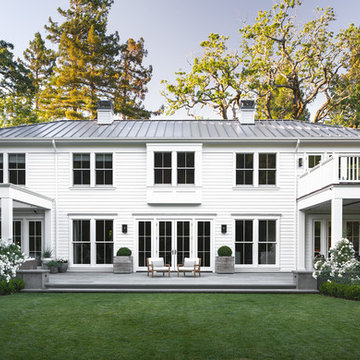
 Rasmussen Construction
Example of a large transitional white two-story wood house exterior design in San Francisco with a hip roof and a metal roof
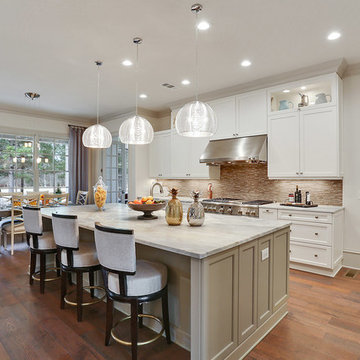
 Anker Custom Homes
Inspiration for a mid-sized transitional l-shaped medium tone wood floor eat-in kitchen remodel in Atlanta with shaker cabinets, white cabinets, marble countertops, stainless steel appliances and an island

Entryway - mid-sized transitional dark wood floor and brown floor entryway idea in Columbus with beige walls and a white front door



 Designed 2 Sell
Mid-sized transitional open concept medium tone wood floor and brown floor family room photo in Richmond with yellow walls
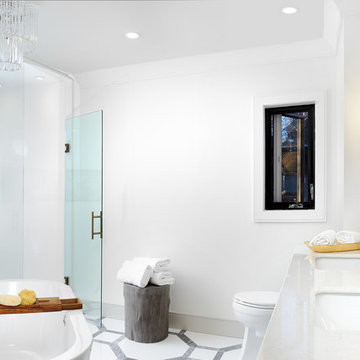
 Erica Gelman Design Inc.
Example of a mid-sized transitional master marble floor and white floor bathroom design in Toronto with recessed-panel cabinets, gray cabinets, a two-piece toilet, white walls, an undermount sink, solid surface countertops and a hinged shower door
 Designed 2 Sell
Inspiration for a mid-sized transitional dark wood floor and brown floor dedicated laundry room remodel in Richmond with a drop-in sink, shaker cabinets, white cabinets, wood countertops and gray walls
14