
Search results for "Transitional style" in Home Design Ideas

 Ferguson Bath, Kitchen & Lighting Gallery
Example of a mid-sized transitional master beige tile and porcelain tile porcelain tile and beige floor bathroom design in Other with a one-piece toilet, a pedestal sink and yellow walls
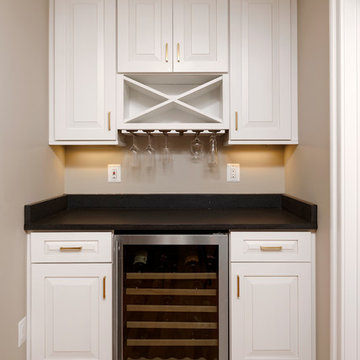
 Murphy's Design
Bob Narod, Photographer LLC. Remodeled by Murphy's Design.
Example of a mid-sized transitional galley light wood floor enclosed kitchen design in DC Metro with a farmhouse sink, raised-panel cabinets, white cabinets, solid surface countertops, gray backsplash, ceramic backsplash, stainless steel appliances and an island
Example of a mid-sized transitional galley light wood floor enclosed kitchen design in DC Metro with a farmhouse sink, raised-panel cabinets, white cabinets, solid surface countertops, gray backsplash, ceramic backsplash, stainless steel appliances and an island

 Details Interiors, LLC
Galie Photography
Sunroom - large transitional travertine floor sunroom idea in Raleigh with a skylight
Sunroom - large transitional travertine floor sunroom idea in Raleigh with a skylight
Find the right local pro for your project

 Design Group Three
Firm: Design Group Three
Designer: Alan Freysinger
Cabinetry: Greenfield Cabinetry
Photography: Jim Tschetter IC360 Images
Veteran kitchen designer Alan Freysinger worked closely with the Fox Point, WI homeowners on this kitchen. Admittedly, not afraid of color, the homeowner loved Alan's suggestion of adding the wood veneer to the mix of cabinetry, adding an additional layer of interest and the addition of texture.
Design Group Three, together with custom Greenfield Cabinetry, stepped up the living pleasure of this Fox Point family's home.
When this kitchen remodel was first underway, the homeowner envisioned a blue kitchen (orange was her 2nd choice!). She went to the paint store & found blues she liked, taped those color samples to the kitchen wall & one by one she and her husband whittled down their choices to the color blue you see now!
From Milwaukee to Chicago, clean lines are much desired in today's kitchen designs. Design Group Three hears many requests for Transitionally styled kitchens such as this one.
Want a pop of orange? blue? red? in your kitchen? Milwaukee's Design Group Three can custom match any color in paint (or stain!) for cabinetry in your home, as we did in for this blue kitchen in Fox Point, WI.
Not sure if you are up for this much color in your kitchen? Begin with remodeling a bathroom vanity with a pop of color, live with it for a while & then, if you decide it's for you too, call in Design Group Three & we'll work with you to uncover your perfect color palette.
Can you imagine this same kitchen in orange? This Fox Point, WI homeowners preliminary vision for her kitchen remodel walked the line between orange & blue!
Blue kitchens are completely on trend in today's kitchens!
According to the National Kitchen & Bath Association, Transitionally styled kitchens, such as this blue one, are the most commonly requested design genre. In fact, in 2012, for the first time ever since the NKBA started keeping track, Transitional beat out Traditional as the most requested style by homeowners.
What exactly is affordably luxury? You are witnessing it in these photos. Discover it via Milwaukee's Design Group Three & Greenfield Cabinetry.
Transitional Style (also known as "updated classic", "classic with a contemporary twist", "new takes on old classics") in interior design & furniture design refers to a blend of traditional and contemporary styles, midway between old world traditional & the world of chrome & glass contemporary; incorporating lines which are less ornate than traditional designs, but not as severely basic as contemporary lines. As a result transitional designs are classic, timeless, and clean.
Lucky, lucky kitchen. Greenfield Cabinetry's interpretation of Midwestern Modern.
Seasoned Design Group Three designer & owner, Alan Freysinger's design details take their cues from your lifestyle, as reflected in this transitionally styled kitchen.
"The general color trend is a move toward bolder, crisper colors as a reflection of the 'anything goes' culture we live in now." - Jonathan Adler, Designer

 Amsted Design-Build
Previously renovated with a two-story addition in the 80’s, the home’s square footage had been increased, but the current homeowners struggled to integrate the old with the new.
An oversized fireplace and awkward jogged walls added to the challenges on the main floor, along with dated finishes. While on the second floor, a poorly configured layout was not functional for this expanding family.
From the front entrance, we can see the fireplace was removed between the living room and dining rooms, creating greater sight lines and allowing for more traditional archways between rooms.
At the back of the home, we created a new mudroom area, and updated the kitchen with custom two-tone millwork, countertops and finishes. These main floor changes work together to create a home more reflective of the homeowners’ tastes.
On the second floor, the master suite was relocated and now features a beautiful custom ensuite, walk-in closet and convenient adjacency to the new laundry room.
Gordon King Photography

 HMA Architecture Inc.
Mid-sized transitional l-shaped open concept kitchen photo in Sacramento with a farmhouse sink, recessed-panel cabinets, brown cabinets, granite countertops, white backsplash, subway tile backsplash, stainless steel appliances and an island

 Two Birds Design
Rob Nelson
Mid-sized transitional beige tile and porcelain tile gray floor and porcelain tile bathroom photo in Toronto with shaker cabinets, black cabinets, a one-piece toilet, an undermount sink, onyx countertops and gray walls
Mid-sized transitional beige tile and porcelain tile gray floor and porcelain tile bathroom photo in Toronto with shaker cabinets, black cabinets, a one-piece toilet, an undermount sink, onyx countertops and gray walls

Sponsored
Fredericksburg, OH

High Point Cabinets
Columbus' Experienced Custom Cabinet Builder | 4x Best of Houzz Winner

 Studio G Home
Jimmy White
Inspiration for a huge contemporary open concept and formal dark wood floor living room remodel in Tampa with beige walls, a standard fireplace, a stone fireplace and no tv
Inspiration for a huge contemporary open concept and formal dark wood floor living room remodel in Tampa with beige walls, a standard fireplace, a stone fireplace and no tv

 Kitchen Designs by Ken Kelly, Inc. (CKD, CBD, CR)
kitchendesigns.com
Designed by Mario Mulea at Kitchen Designs by Ken Kelly, Inc.
Cabinetry: Brookhaven by Wood Mode
Kitchen - victorian kitchen idea in New York with black cabinets, wood countertops, beige backsplash and black appliances
Kitchen - victorian kitchen idea in New York with black cabinets, wood countertops, beige backsplash and black appliances
 TLC Design/Build LLC
Jean Allsopp

Large transitional u-shaped medium tone wood floor kitchen photo in Birmingham with recessed-panel cabinets, beige cabinets, multicolored backsplash, paneled appliances, an island and marble countertops
Large transitional u-shaped medium tone wood floor kitchen photo in Birmingham with recessed-panel cabinets, beige cabinets, multicolored backsplash, paneled appliances, an island and marble countertops


 Coddington Design
This boy's bedroom features a West Elm reclaimed wood headboard and bed alongside a pair of grey lacquer and brass detailed nightstands, and a brass chandelier. Tones of blue and grey are used throughout in the striped area rug by Jaipur, patterned bedding, and window treatment.
Photo: Caren Alpert

 Pegasus Builders, Inc.
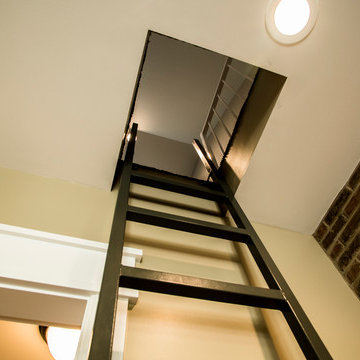
Inspiration for a large transitional wooden u-shaped cable railing staircase remodel in Miami with wooden risers

Sponsored
Westerville, OH

Custom Home Works
Franklin County's Award-Winning Design, Build and Remodeling Expert

 House Blend Lighting & Design
Example of a large transitional master dark wood floor and brown floor bedroom design in Other with gray walls and no fireplace
 LuxeMark Company
Photos by Tad Davis

Bathroom - large transitional master beige tile and ceramic tile ceramic tile and beige floor bathroom idea in Raleigh with recessed-panel cabinets, gray cabinets, an undermount sink, marble countertops, beige walls and a hinged shower door
Bathroom - large transitional master beige tile and ceramic tile ceramic tile and beige floor bathroom idea in Raleigh with recessed-panel cabinets, gray cabinets, an undermount sink, marble countertops, beige walls and a hinged shower door
 Pedini NW

Home bar - modern single-wall light wood floor and brown floor home bar idea in Portland with flat-panel cabinets, white cabinets, white backsplash and white countertops
 Murphy's Design
Photos by Bob Narod. Remodeled by Murphy's Design.
Example of a large transitional master mosaic tile floor bathroom design in DC Metro with blue walls
Example of a large transitional master mosaic tile floor bathroom design in DC Metro with blue walls

Sponsored
Sunbury, OH

J.Holderby - Renovations
Franklin County's Leading General Contractors - 2X Best of Houzz!
 Habit Studio
Therese Bombardier

Enclosed kitchen - mid-sized transitional l-shaped light wood floor and brown floor enclosed kitchen idea in Other with an undermount sink, shaker cabinets, white cabinets, stainless steel appliances, an island and marble countertops
Enclosed kitchen - mid-sized transitional l-shaped light wood floor and brown floor enclosed kitchen idea in Other with an undermount sink, shaker cabinets, white cabinets, stainless steel appliances, an island and marble countertops
 Vicki Simon Interior Design

Previously remodeled by others-- dining room. I embellished with wallpaper, new hardware, vintage lighting, furniture, and accessories. Gentle curved backed Jansen chairs, circa 1940 pair with late 40s Argentine vintage table. Carl Blossfeldt prints on the wall. Photo by David Papazian.
 Helton Residential

To the other side of the entryway, a large sun-filled formal dining room connects to the kitchen via a butler's pantry.
Large transitional dark wood floor and brown floor kitchen/dining room combo photo in Dallas with gray walls and no fireplace
Large transitional dark wood floor and brown floor kitchen/dining room combo photo in Dallas with gray walls and no fireplace
16