
Search results for "Transitional style" in Home Design Ideas
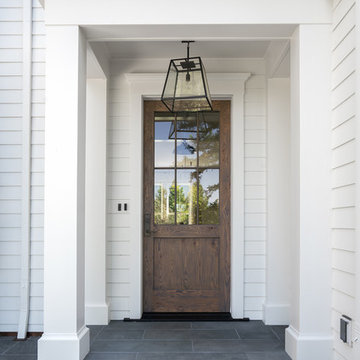
 Rasmussen Construction
Large transitional white two-story wood house exterior photo in San Francisco with a hip roof and a metal roof
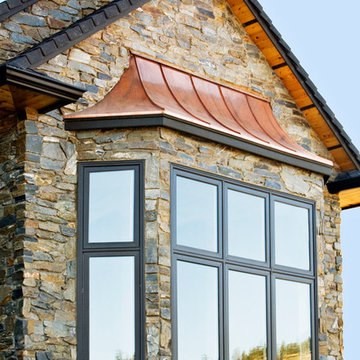


Living room - mid-sized transitional formal and enclosed concrete floor living room idea in Austin with white walls, no fireplace and no tv
Find the right local pro for your project

 Murphy's Design
Photos by Bob Narod. Remodeled by Murphy's Design.
Example of a large minimalist mosaic tile floor powder room design in DC Metro with raised-panel cabinets, white cabinets, a two-piece toilet, blue walls, marble countertops and an undermount sink
Example of a large minimalist mosaic tile floor powder room design in DC Metro with raised-panel cabinets, white cabinets, a two-piece toilet, blue walls, marble countertops and an undermount sink
 Green Tech Construction
Jared Medley

Large transitional freestanding desk light wood floor and beige floor study room photo in Salt Lake City with gray walls
Large transitional freestanding desk light wood floor and beige floor study room photo in Salt Lake City with gray walls
 STOR-X Organizing Systems - Edmonton

Inspiration for a small transitional gender-neutral dark wood floor and brown floor reach-in closet remodel in Edmonton with shaker cabinets and white cabinets
 Adeas Interior Design LLC

Example of a mid-sized transitional boy carpeted and gray floor kids' room design in Cleveland with green walls

Sponsored
Columbus, OH

Hope Restoration & General Contracting
Columbus Design-Build, Kitchen & Bath Remodeling, Historic Renovations
 Elizabeth Kohn Design

Sunroom - large transitional concrete floor sunroom idea in New York with a standard ceiling
 Debbie Sykes
Dawn Smith Photography

Inspiration for a large transitional master dark wood floor and brown floor bedroom remodel in Other with gray walls and no fireplace
Inspiration for a large transitional master dark wood floor and brown floor bedroom remodel in Other with gray walls and no fireplace
 Woodland Horizon Ltd

Open concept kitchen - mid-sized transitional l-shaped light wood floor and beige floor open concept kitchen idea in Toronto with an undermount sink, shaker cabinets, beige cabinets, granite countertops, black backsplash, stainless steel appliances and an island
 Couto Homes

Large transitional master dark wood floor bedroom photo in Dallas with yellow walls and no fireplace
 Adeas Interior Design LLC

Inspiration for a mid-sized transitional girl carpeted and gray floor kids' room remodel in Cleveland with multicolored walls

 Kat Nelson Designs
Soft grays, pinks and neutrals makes this high rise luxury condo a place you will rush home to. The comfy velvet couch to eclectic aesthetics brings a mix of textures to the whole house.
Lisa Konz Photography

Sponsored
Westerville, OH

Custom Home Works
Franklin County's Award-Winning Design, Build and Remodeling Expert
 House of Funk

Gracious and welcoming dining area.
Photography by Laura Desantis-Olsson
Inspiration for a large transitional medium tone wood floor kitchen/dining room combo remodel in New York with gray walls, a corner fireplace and a stone fireplace
Inspiration for a large transitional medium tone wood floor kitchen/dining room combo remodel in New York with gray walls, a corner fireplace and a stone fireplace

 CAP Carpet & Flooring
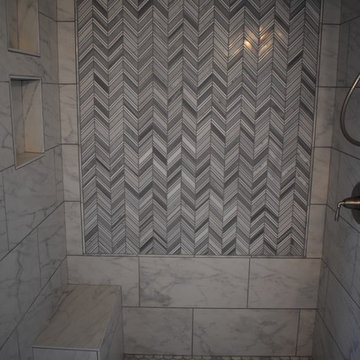
Capitalizing on trends, this homeowner took advantage of the marble, honeycomb, and herringbone pattern look inside of this walk-in shower.
CAP Carpet & Flooring is the leading provider of flooring & area rugs in the Twin Cities. CAP Carpet & Flooring is a locally owned and operated company, and we pride ourselves on helping our customers feel welcome from the moment they walk in the door. We are your neighbors. We work and live in your community and understand your needs. You can expect the very best personal service on every visit to CAP Carpet & Flooring and value and warranties on every flooring purchase. Our design team has worked with homeowners, contractors and builders who expect the best. With over 30 years combined experience in the design industry, Angela, Sandy, Sunnie,Maria, Caryn and Megan will be able to help whether you are in the process of building, remodeling, or re-doing. Our design team prides itself on being well versed and knowledgeable on all the up to date products and trends in the floor covering industry as well as countertops, paint and window treatments. Their passion and knowledge is abundant, and we're confident you'll be nothing short of impressed with their expertise and professionalism. When you love your job, it shows: the enthusiasm and energy our design team has harnessed will bring out the best in your project. Make CAP Carpet & Flooring your first stop when considering any type of home improvement project- we are happy to help you every single step of the way.
 STOR-X Organizing Systems - Edmonton

Mid-sized transitional medium tone wood floor and beige floor reach-in closet photo in Edmonton with flat-panel cabinets and white cabinets


 Oak Leaf Custom Homes
Jim Greene

Mid-sized transitional dark wood floor entryway photo in Oklahoma City with white walls and a white front door
Mid-sized transitional dark wood floor entryway photo in Oklahoma City with white walls and a white front door
 Norton Luxury Homes

Inspiration for a large transitional freestanding desk light wood floor and beige floor study room remodel in Las Vegas with gray walls
 Design Lifestyles, LLC
Michael Hunter Photography
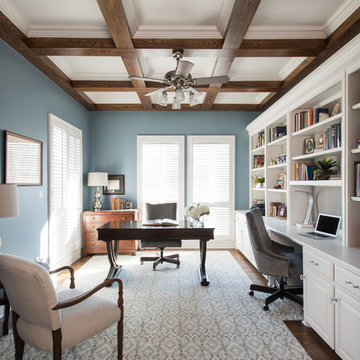
Mid-sized transitional freestanding desk medium tone wood floor and brown floor study room photo in Dallas with blue walls
Mid-sized transitional freestanding desk medium tone wood floor and brown floor study room photo in Dallas with blue walls
18