
Search results for "Transitional style" in Home Design Ideas
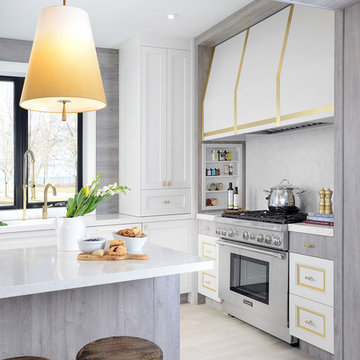
 Erica Gelman Design Inc.
Inspiration for a mid-sized transitional u-shaped light wood floor and gray floor open concept kitchen remodel in Toronto with an undermount sink, shaker cabinets, white cabinets, solid surface countertops, stainless steel appliances and an island

 Marilyn Hill Interiors
Showcase Photography
Inspiration for a mid-sized transitional gray three-story concrete fiberboard exterior home remodel in Nashville with a shingle roof
Inspiration for a mid-sized transitional gray three-story concrete fiberboard exterior home remodel in Nashville with a shingle roof
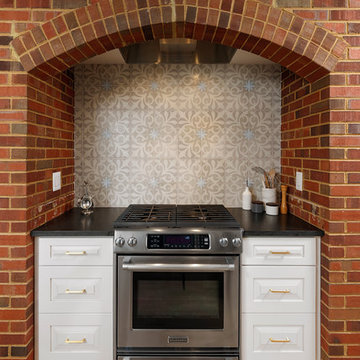
 Murphy's Design
Bob Narod, Photographer LLC. Remodeled by Murphy's Design.
Enclosed kitchen - mid-sized transitional galley light wood floor enclosed kitchen idea in DC Metro with a farmhouse sink, raised-panel cabinets, white cabinets, solid surface countertops, gray backsplash, ceramic backsplash, stainless steel appliances and an island
Enclosed kitchen - mid-sized transitional galley light wood floor enclosed kitchen idea in DC Metro with a farmhouse sink, raised-panel cabinets, white cabinets, solid surface countertops, gray backsplash, ceramic backsplash, stainless steel appliances and an island
Find the right local pro for your project
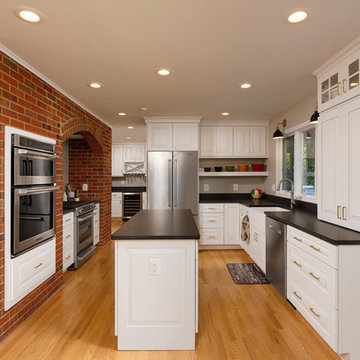 Murphy's Design
Bob Narod, Photographer LLC. Remodeled by Murphy's Design.
Mid-sized transitional galley light wood floor enclosed kitchen photo in DC Metro with a farmhouse sink, raised-panel cabinets, white cabinets, solid surface countertops, stainless steel appliances, an island and gray backsplash
Mid-sized transitional galley light wood floor enclosed kitchen photo in DC Metro with a farmhouse sink, raised-panel cabinets, white cabinets, solid surface countertops, stainless steel appliances, an island and gray backsplash
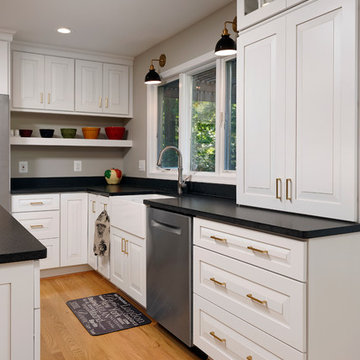 Murphy's Design
Bob Narod, Photographer LLC. Remodeled by Murphy's Design.
Enclosed kitchen - mid-sized transitional galley light wood floor enclosed kitchen idea in DC Metro with a farmhouse sink, raised-panel cabinets, white cabinets, solid surface countertops, gray backsplash, ceramic backsplash, stainless steel appliances and an island
Enclosed kitchen - mid-sized transitional galley light wood floor enclosed kitchen idea in DC Metro with a farmhouse sink, raised-panel cabinets, white cabinets, solid surface countertops, gray backsplash, ceramic backsplash, stainless steel appliances and an island
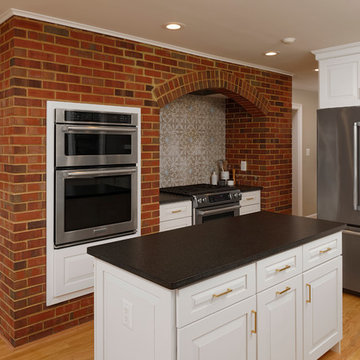 Murphy's Design
Bob Narod, Photographer LLC. Remodeled by Murphy's Design.
Example of a mid-sized transitional galley light wood floor enclosed kitchen design in DC Metro with a farmhouse sink, raised-panel cabinets, white cabinets, solid surface countertops, stainless steel appliances and an island
Example of a mid-sized transitional galley light wood floor enclosed kitchen design in DC Metro with a farmhouse sink, raised-panel cabinets, white cabinets, solid surface countertops, stainless steel appliances and an island
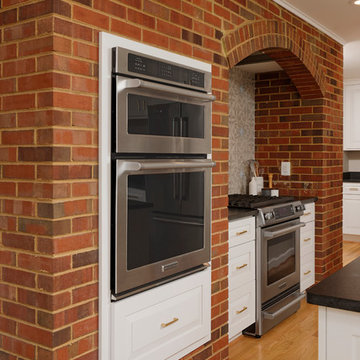 Murphy's Design
Bob Narod, Photographer LLC. Remodeled by Murphy's Design.
Enclosed kitchen - mid-sized transitional galley light wood floor enclosed kitchen idea in DC Metro with a farmhouse sink, raised-panel cabinets, white cabinets, solid surface countertops, gray backsplash, ceramic backsplash, stainless steel appliances and an island
Enclosed kitchen - mid-sized transitional galley light wood floor enclosed kitchen idea in DC Metro with a farmhouse sink, raised-panel cabinets, white cabinets, solid surface countertops, gray backsplash, ceramic backsplash, stainless steel appliances and an island

Sponsored
Columbus, OH

Hope Restoration & General Contracting
Columbus Design-Build, Kitchen & Bath Remodeling, Historic Renovations
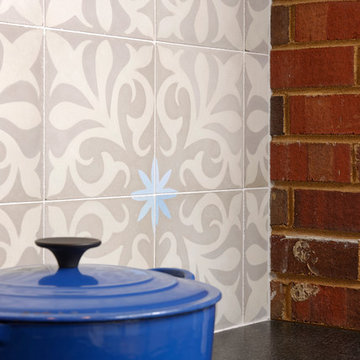 Murphy's Design
Bob Narod, Photographer LLC. Remodeled by Murphy's Design.
Example of a mid-sized transitional galley light wood floor enclosed kitchen design in DC Metro with a farmhouse sink, raised-panel cabinets, white cabinets, solid surface countertops, gray backsplash, ceramic backsplash, stainless steel appliances and an island
Example of a mid-sized transitional galley light wood floor enclosed kitchen design in DC Metro with a farmhouse sink, raised-panel cabinets, white cabinets, solid surface countertops, gray backsplash, ceramic backsplash, stainless steel appliances and an island

 Dotter & Solfjeld Architecture + Design
Inspiration for a mid-sized transitional open concept dark wood floor living room remodel in San Francisco with white walls and no fireplace
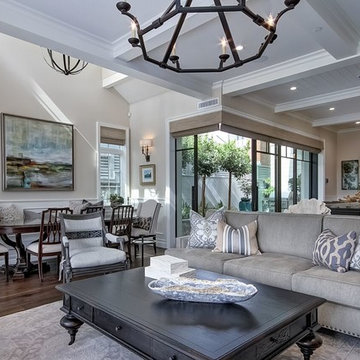
 Williams Wood Works Inc
Example of a mid-sized classic formal and open concept dark wood floor and brown floor living room design in Orange County with gray walls

 Rosa Moreno Kitchens
Example of a mid-sized cottage u-shaped medium tone wood floor and brown floor enclosed kitchen design in Atlanta with an undermount sink, shaker cabinets, white cabinets, stainless steel appliances, a peninsula, gray countertops, beige backsplash, ceramic backsplash and quartz countertops

Inspiration for a small transitional formal and enclosed light wood floor living room remodel in Austin with white walls, no fireplace and no tv
 Jennifer Markanich Timeless Interiors
Brydget Carrillo

Large transitional master white tile and marble tile mosaic tile floor and multicolored floor bathroom photo in Nashville with gray cabinets, beige walls, shaker cabinets, an undermount sink, marble countertops and a hinged shower door
Large transitional master white tile and marble tile mosaic tile floor and multicolored floor bathroom photo in Nashville with gray cabinets, beige walls, shaker cabinets, an undermount sink, marble countertops and a hinged shower door

Sponsored
Sunbury, OH

J.Holderby - Renovations
Franklin County's Leading General Contractors - 2X Best of Houzz!
 PS & Daughters
Jaime Alvarez

Large transitional kids' white tile and ceramic tile limestone floor and beige floor bathroom photo in Philadelphia with beaded inset cabinets, beige cabinets, a one-piece toilet, beige walls, an undermount sink, quartz countertops and a hinged shower door
Large transitional kids' white tile and ceramic tile limestone floor and beige floor bathroom photo in Philadelphia with beaded inset cabinets, beige cabinets, a one-piece toilet, beige walls, an undermount sink, quartz countertops and a hinged shower door
 Marengo Morton Architects

Patio - mid-sized coastal backyard tile patio idea in San Diego with no cover
 Imprint Concepts, LLC
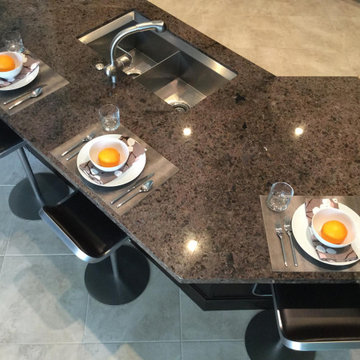

Open concept kitchen - large modern l-shaped porcelain tile and gray floor open concept kitchen idea in Tampa with an undermount sink, flat-panel cabinets, dark wood cabinets, granite countertops, blue backsplash, glass tile backsplash, stainless steel appliances, an island and brown countertops
 Imprint Concepts, LLC
Example of a large minimalist master gray tile and ceramic tile porcelain tile and gray floor bathroom design in Tampa with shaker cabinets, gray cabinets, gray walls, an undermount sink, quartz countertops and gray countertops

Sponsored
Columbus, OH
Hope Restoration & General Contracting
Columbus Design-Build, Kitchen & Bath Remodeling, Historic Renovations
 Imprint Concepts, LLC
Open concept kitchen - large modern l-shaped porcelain tile and gray floor open concept kitchen idea in Tampa with an undermount sink, flat-panel cabinets, dark wood cabinets, granite countertops, blue backsplash, glass tile backsplash, stainless steel appliances, an island and brown countertops
 Imprint Concepts, LLC

Alcove shower - mid-sized modern 3/4 gray tile, green tile and mosaic tile porcelain tile and gray floor alcove shower idea in Tampa with flat-panel cabinets, dark wood cabinets, green walls, an undermount sink, quartz countertops, a hinged shower door and gray countertops
 Imprint Concepts, LLC
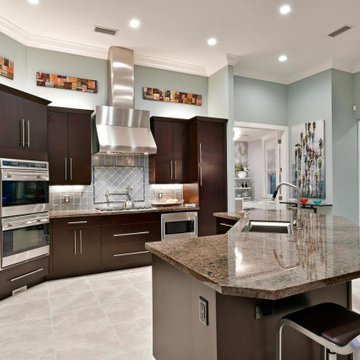
Large minimalist l-shaped porcelain tile and gray floor open concept kitchen photo in Tampa with an undermount sink, flat-panel cabinets, dark wood cabinets, granite countertops, blue backsplash, glass tile backsplash, stainless steel appliances, an island and brown countertops
19