
Search results for "Transitional style" in Home Design Ideas
 Keystone Building Group, Inc.

Utility room - mid-sized transitional galley dark wood floor utility room idea in Charlotte with an undermount sink, recessed-panel cabinets, gray cabinets, marble countertops, a side-by-side washer/dryer and black walls
 Giffin & Crane General Contractors, Inc.
Office.

Inspiration for a mid-sized contemporary built-in desk porcelain tile study room remodel in Santa Barbara with beige walls
Inspiration for a mid-sized contemporary built-in desk porcelain tile study room remodel in Santa Barbara with beige walls
 Mike's Factory Direct

Mid-sized transitional l-shaped dark wood floor open concept kitchen photo in New York with an undermount sink, raised-panel cabinets, white cabinets, marble countertops, white backsplash, porcelain backsplash, stainless steel appliances and an island
Find the right local pro for your project
 Earthway Enterprises, Inc
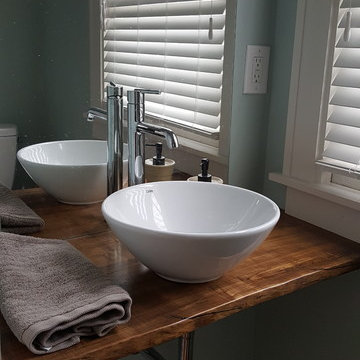
Small transitional 3/4 dark wood floor and brown floor bathroom photo in Kansas City with blue walls, a vessel sink, wood countertops, open cabinets, distressed cabinets and a one-piece toilet
 Rocklyn Homes
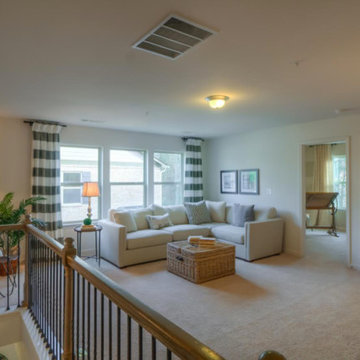
Mid-sized transitional loft-style carpeted and beige floor living room photo in Atlanta with white walls
 Landmark Building Contractors LLC
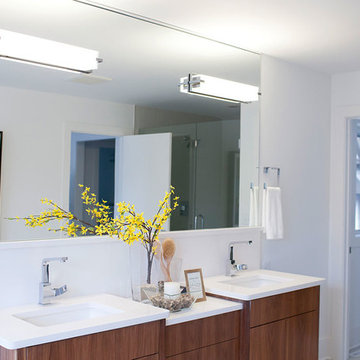
Inspiration for a large transitional master bathroom remodel in Minneapolis with flat-panel cabinets, medium tone wood cabinets, white walls and an undermount sink

Powder room - coastal gray tile gray floor powder room idea in Miami with recessed-panel cabinets, black cabinets, gray walls, a vessel sink and white countertops

Sponsored
Columbus, OH

Hope Restoration & General Contracting
Columbus Design-Build, Kitchen & Bath Remodeling, Historic Renovations
 Tim Lawlor Construction
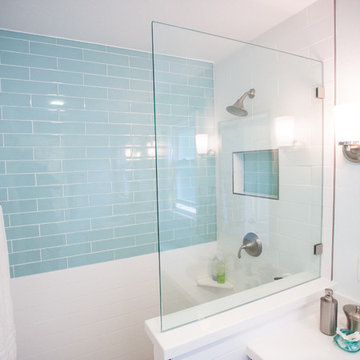
Alcove shower - transitional blue tile, white tile and subway tile pebble tile floor alcove shower idea in San Francisco

 CAP Carpet & Flooring
The soft wood-like porcelain tile found throughout this bathroom helps to compliment the dark honeycomb backsplash surrounding the bathtub.
CAP Carpet & Flooring is the leading provider of flooring & area rugs in the Twin Cities. CAP Carpet & Flooring is a locally owned and operated company, and we pride ourselves on helping our customers feel welcome from the moment they walk in the door. We are your neighbors. We work and live in your community and understand your needs. You can expect the very best personal service on every visit to CAP Carpet & Flooring and value and warranties on every flooring purchase. Our design team has worked with homeowners, contractors and builders who expect the best. With over 30 years combined experience in the design industry, Angela, Sandy, Sunnie,Maria, Caryn and Megan will be able to help whether you are in the process of building, remodeling, or re-doing. Our design team prides itself on being well versed and knowledgeable on all the up to date products and trends in the floor covering industry as well as countertops, paint and window treatments. Their passion and knowledge is abundant, and we're confident you'll be nothing short of impressed with their expertise and professionalism. When you love your job, it shows: the enthusiasm and energy our design team has harnessed will bring out the best in your project. Make CAP Carpet & Flooring your first stop when considering any type of home improvement project- we are happy to help you every single step of the way.
 RMS DESIGNS

Example of a mid-sized trendy master gray tile, white tile and stone slab porcelain tile alcove shower design in San Francisco with shaker cabinets, gray cabinets, a two-piece toilet, white walls, an undermount sink and marble countertops
 GreenWood Design Build

Inspiration for a large transitional master white tile and subway tile porcelain tile and white floor bathroom remodel in Minneapolis with shaker cabinets, white cabinets, a two-piece toilet, beige walls, an undermount sink, marble countertops and a hinged shower door

 Kitchen & Bath Gallery
This whole house remodel included a kitchen & 3 baths for a young growing family.
They were going for a transitional style with a coastal twist. The kitchen was designed using Fieldstone Cabinetry with a light-colored perimeter and a darker island for contrast. The traditional farmhouse style sink is contrasted with a contemporary single control faucet in polished chrome.
Kyle J Caldwell Photography
 John T. Pugh, Architect

Large transitional master gray tile, white tile and subway tile slate floor doorless shower photo in Boston with shaker cabinets, gray cabinets, a one-piece toilet, white walls, an undermount sink and solid surface countertops

Sponsored
Westerville, OH

Custom Home Works
Franklin County's Award-Winning Design, Build and Remodeling Expert
 Rockport Doors & Closets Inc.

Walk-in closet - mid-sized transitional gender-neutral dark wood floor walk-in closet idea in Boston with recessed-panel cabinets and white cabinets
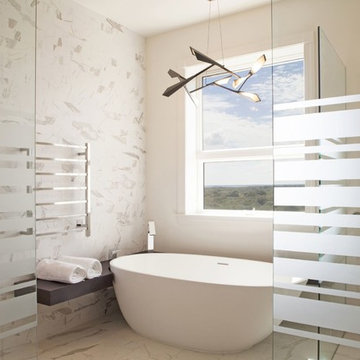
 Soudi Amini Design
The luxurious free standing soaking tub was something the client wanted to add to the bathroom to provide a focal point. The clear window above focal point and our elegant chandelier above soaking tub create interest in the room.
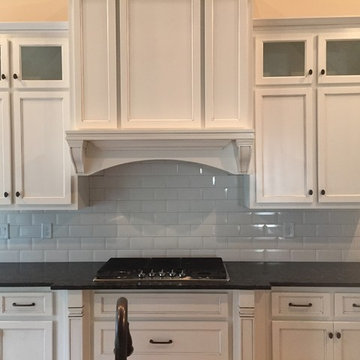
 Glover Seven LLC
Inspiration for a mid-sized transitional kitchen remodel in Atlanta with recessed-panel cabinets, white cabinets, soapstone countertops, white backsplash and subway tile backsplash
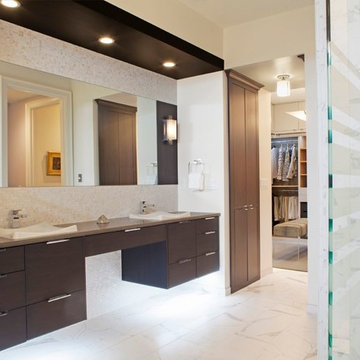 Soudi Amini Design
The bathroom feels pure and clean, and is an oasis of calming version of white. The custom made vanity cabinet and purl texture musics back splash brings in another layer of softness and elegant touch of living by the ocean front.

Sponsored
Westerville, OH
Custom Home Works
Franklin County's Award-Winning Design, Build and Remodeling Expert
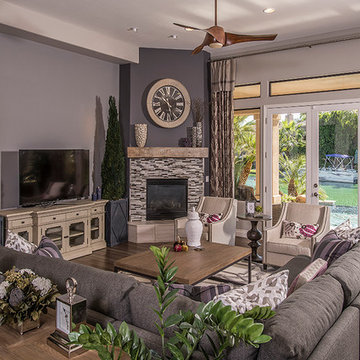
 Interiors Remembered
Example of a mid-sized classic open concept medium tone wood floor living room design in Phoenix with purple walls, a corner fireplace, a tile fireplace and a tv stand
 Wedgewood Building Company

Example of a transitional underground carpeted basement design in Indianapolis with gray walls
 A.S.D. Woodworks.com

Inspiration for a small transitional 3/4 blue tile, gray tile, white tile and cement tile light wood floor alcove shower remodel in Orange County with flat-panel cabinets, gray cabinets, a two-piece toilet, blue walls, an undermount sink and solid surface countertops
38