
Search results for "Transitional style" in Home Design Ideas
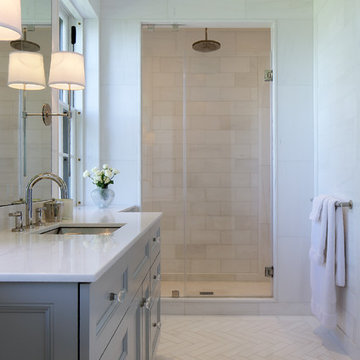
 LKM Design
Alcove shower - large transitional master ceramic tile alcove shower idea in Boston with recessed-panel cabinets, gray cabinets, gray walls, an undermount sink and solid surface countertops

 Mastermind Group LP
Enclosed kitchen - large traditional l-shaped limestone floor and beige floor enclosed kitchen idea in San Diego with an undermount sink, flat-panel cabinets, black cabinets, marble countertops, beige backsplash, ceramic backsplash, stainless steel appliances and an island

 RMS DESIGNS
Mid-sized trendy master gray tile, white tile and stone slab porcelain tile alcove shower photo in San Francisco with shaker cabinets, gray cabinets, an undermount tub, a two-piece toilet, white walls, an undermount sink and marble countertops
Find the right local pro for your project
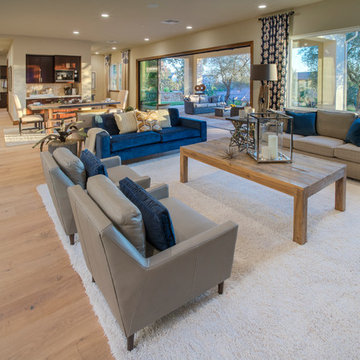
 HMA Architecture Inc.
Example of a large transitional open concept light wood floor living room design in Sacramento with beige walls
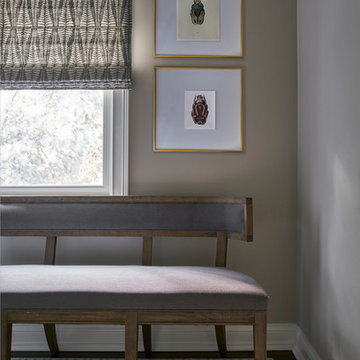
 Elizabeth Krueger Design
Bedroom - mid-sized transitional guest carpeted bedroom idea with gray walls and no fireplace
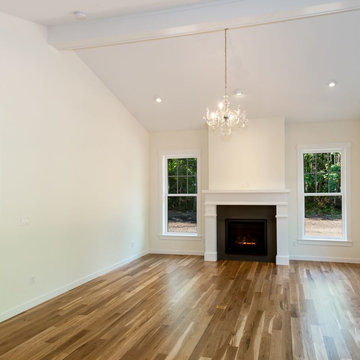
 Ritzman Construction LLC
Inspiration for a mid-sized transitional open concept dark wood floor and brown floor living room remodel in Seattle with white walls, a standard fireplace, a wall-mounted tv and a concrete fireplace
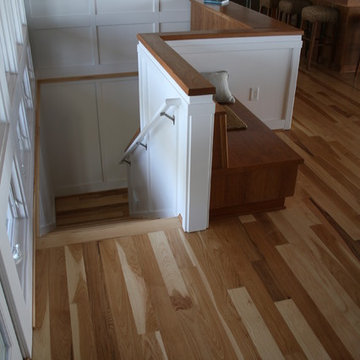
 FitzGerald Wood Products
Inspiration for a mid-sized wooden l-shaped staircase remodel in Orange County with wooden risers

Sponsored
Fredericksburg, OH

High Point Cabinets
Columbus' Experienced Custom Cabinet Builder | 4x Best of Houzz Winner
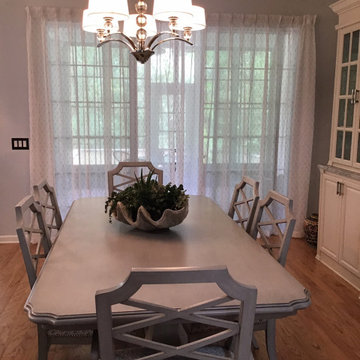
 Decorative Interiors
Example of a mid-sized transitional light wood floor and beige floor great room design in Other with blue walls and no fireplace
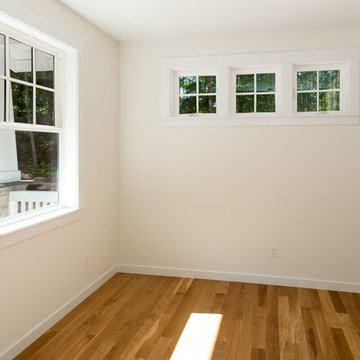 Ritzman Construction LLC
Living room - mid-sized transitional open concept dark wood floor and brown floor living room idea in Seattle with white walls, a standard fireplace, a wall-mounted tv and a concrete fireplace
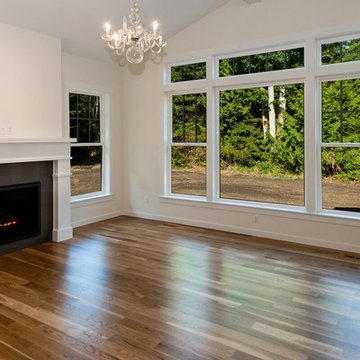 Ritzman Construction LLC
Living room - mid-sized transitional open concept dark wood floor and brown floor living room idea in Seattle with white walls, a standard fireplace, a wall-mounted tv and a concrete fireplace
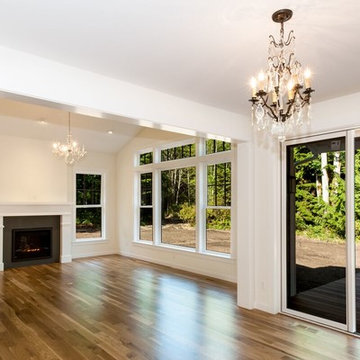 Ritzman Construction LLC
Inspiration for a mid-sized transitional open concept dark wood floor and brown floor living room remodel in Seattle with white walls, a standard fireplace, a wall-mounted tv and a concrete fireplace
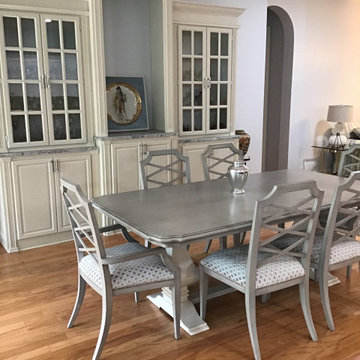 Decorative Interiors
Great room - mid-sized transitional light wood floor and beige floor great room idea in Other with blue walls and no fireplace

 Landmark Building Contractors LLC
Large transitional master bathroom photo in Minneapolis with white cabinets, white walls, recessed-panel cabinets, an undermount sink and solid surface countertops



Example of a small classic beige floor powder room design in New York with recessed-panel cabinets, green cabinets, a two-piece toilet, green walls, a wall-mount sink, marble countertops and gray countertops
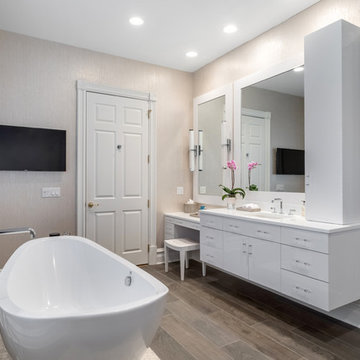
 Georgio Home
Example of a mid-sized transitional 3/4 porcelain tile freestanding bathtub design in New York with flat-panel cabinets, white cabinets, a one-piece toilet, beige walls, an undermount sink and solid surface countertops
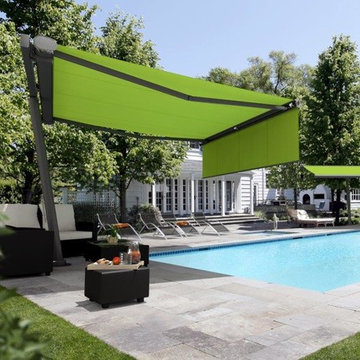
 Suntanium Shading Products, LLC
Pool - large contemporary backyard concrete paver and rectangular lap pool idea in Other
 14+CO Design Studio
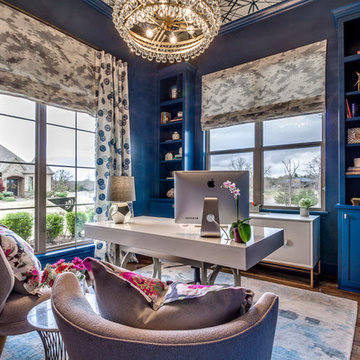
Example of a mid-sized transitional freestanding desk dark wood floor and brown floor home office design in Oklahoma City with blue walls

Sponsored
Fredericksburg, OH
High Point Cabinets
Columbus' Experienced Custom Cabinet Builder | 4x Best of Houzz Winner
 In2Style LLC
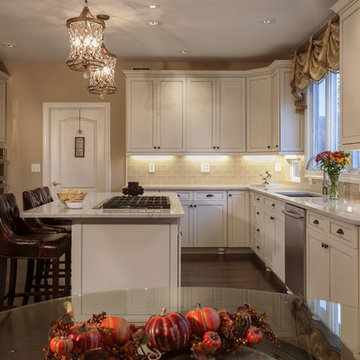
Mid-sized transitional l-shaped open concept kitchen photo in New York with an undermount sink, beaded inset cabinets, white cabinets, granite countertops, beige backsplash, glass tile backsplash, stainless steel appliances and an island
 In2Style LLC
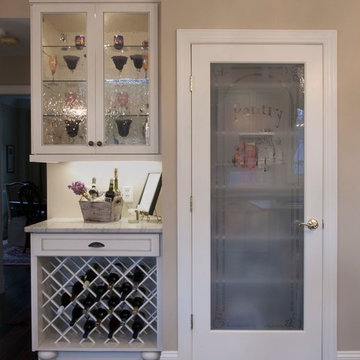
Mid-sized transitional l-shaped open concept kitchen photo in New York with an undermount sink, beaded inset cabinets, white cabinets, granite countertops, beige backsplash, glass tile backsplash, stainless steel appliances and an island
 Soudi Amini Design
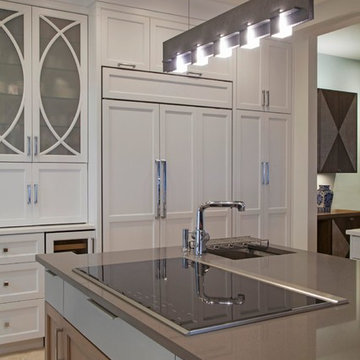
This airy kitchen was designed for my client's every day use with cool tones and soft organic textures contrasting with custom build elegant cabinets. White and gray Quartz was used for island and water fall style bar which create clean look but inviting design sachem in this kitchen.
36