
Search results for "Transitional style" in Home Design Ideas

 Pinemar, Inc
Jason Varney Photography,
Interior Design by Ashli Mizell,
Architecture by Warren Claytor Architects
Inspiration for a mid-sized transitional kitchen/dining room combo remodel in Philadelphia with brown walls and no fireplace
Inspiration for a mid-sized transitional kitchen/dining room combo remodel in Philadelphia with brown walls and no fireplace

 W.L. Construction Inc.
Mid-sized transitional white tile and porcelain tile travertine floor and beige floor alcove shower photo in Other with shaker cabinets, white cabinets, a two-piece toilet, white walls, a drop-in sink, solid surface countertops and a hinged shower door

 Erin Melkonian Designs
Jackie K Photo
Bathroom - mid-sized transitional 3/4 white tile and porcelain tile porcelain tile and gray floor bathroom idea in Other with raised-panel cabinets, white cabinets, a two-piece toilet, white walls, an undermount sink, solid surface countertops and a hinged shower door
Bathroom - mid-sized transitional 3/4 white tile and porcelain tile porcelain tile and gray floor bathroom idea in Other with raised-panel cabinets, white cabinets, a two-piece toilet, white walls, an undermount sink, solid surface countertops and a hinged shower door
Find the right local pro for your project
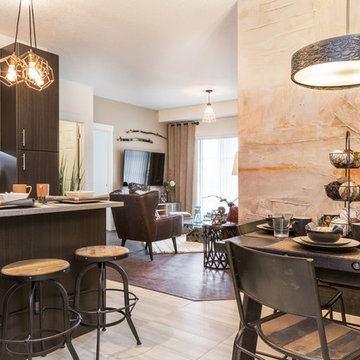
 ANA Interiors
Phil Crozier
Kitchen/dining room combo - mid-sized transitional ceramic tile kitchen/dining room combo idea in Calgary with beige walls and no fireplace
Kitchen/dining room combo - mid-sized transitional ceramic tile kitchen/dining room combo idea in Calgary with beige walls and no fireplace
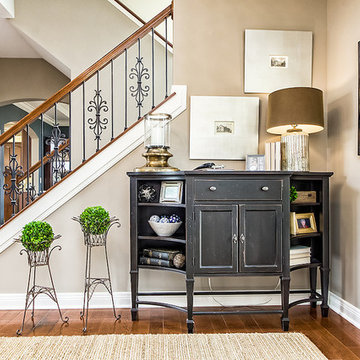
 KP Designs Group
Example of a mid-sized transitional open concept medium tone wood floor living room design in Columbus with beige walls, a standard fireplace, a tile fireplace and a media wall
 Julia Wong Designs

Example of a large transitional master dark wood floor bedroom design in Los Angeles with beige walls and no fireplace

 TINEKE TRIGGS
Suzanne Scott
Inspiration for a mid-sized transitional l-shaped dark wood floor and brown floor kitchen remodel in San Francisco with an island, shaker cabinets, white cabinets, soapstone countertops, gray backsplash, mosaic tile backsplash, stainless steel appliances and a farmhouse sink
Inspiration for a mid-sized transitional l-shaped dark wood floor and brown floor kitchen remodel in San Francisco with an island, shaker cabinets, white cabinets, soapstone countertops, gray backsplash, mosaic tile backsplash, stainless steel appliances and a farmhouse sink


 Cunningham | Quill Architects
David Burroughs

Living room library - mid-sized transitional enclosed dark wood floor and brown floor living room library idea in DC Metro with beige walls, a standard fireplace, a metal fireplace and no tv
Living room library - mid-sized transitional enclosed dark wood floor and brown floor living room library idea in DC Metro with beige walls, a standard fireplace, a metal fireplace and no tv
 Alan Karlin Design

Mid-sized transitional formal and open concept dark wood floor living room photo in Kansas City with gray walls, a standard fireplace, a stone fireplace and no tv
 Lindsay MacRae Interiors, LLC

Daughter's room furnished with her own art and a lot of pretty things. The two girls' rooms were variations on a theme. One likes pink and the other likes purple.
 Browdy & Browdy
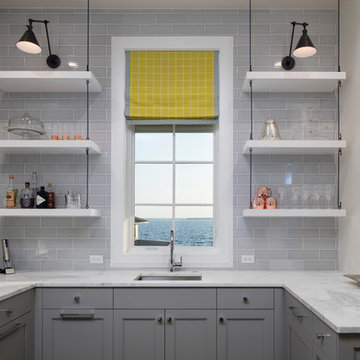
Inspiration for a large transitional u-shaped dark wood floor home bar remodel in Jacksonville with an undermount sink, shaker cabinets, marble countertops, white backsplash, subway tile backsplash and gray cabinets
 Ferrarini Custom Homes
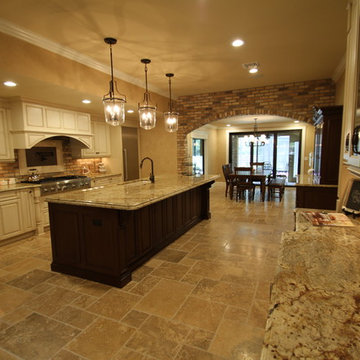
Mid-sized transitional l-shaped eat-in kitchen photo in Orlando with an undermount sink, raised-panel cabinets, white cabinets, granite countertops, beige backsplash, brick backsplash, stainless steel appliances and an island

 BAR Design + Construction
Mid-sized transitional master gray tile, white tile and porcelain tile mosaic tile floor alcove shower photo in Los Angeles with shaker cabinets, white cabinets, an undermount tub, a one-piece toilet, white walls, an undermount sink and marble countertops

Sponsored
Fredericksburg, OH

High Point Cabinets
Columbus' Experienced Custom Cabinet Builder | 4x Best of Houzz Winner
 Mike's Factory Direct

Example of a mid-sized transitional l-shaped dark wood floor open concept kitchen design in New York with an undermount sink, raised-panel cabinets, white cabinets, marble countertops, white backsplash, porcelain backsplash, stainless steel appliances and an island
 Georgia Blinds & Interiors

Hunter Douglas Provenance® Woven Wood Shades
Light and airy sitting area in a bedroom is enhanced by beautiful and soft Provenance Woven Woods shades by Hunter Douglas. Available through Georgia Blinds and Interiors.
 Mike's Factory Direct
Perimeter Cabinetry features Holiday’s Winslow & Eclipse Paint Grade Door in Nordic
Island Cabinetry features Holiday’s Winslow Quarter Sawn Oak Door in Truffle
Designed by: Arozelli Kitchens - NJ
Photographer: Syd Friedman
 PS & Daughters

Calm and simple
Photo: Jaime Alverez
Mid-sized beach style master dark wood floor and brown floor bedroom photo in Philadelphia with beige walls
Mid-sized beach style master dark wood floor and brown floor bedroom photo in Philadelphia with beige walls

Sponsored
Sunbury, OH

J.Holderby - Renovations
Franklin County's Leading General Contractors - 2X Best of Houzz!
 Landmark Building Contractors LLC
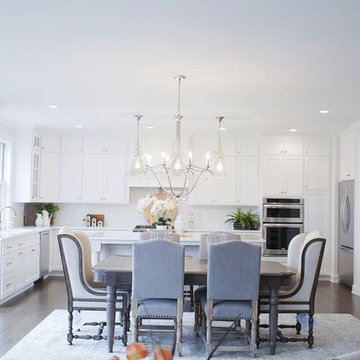
Mid-sized transitional dark wood floor great room photo in Minneapolis with white walls and no fireplace
 STOR-X Organizing Systems - Edmonton

Example of a mid-sized transitional attached two-car garage design in Calgary
 STOR-X Organizing Systems - Edmonton
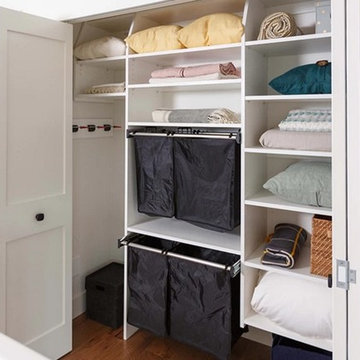
Inspiration for a mid-sized transitional home design remodel in Edmonton
34