
Search results for "Transitional" in Home Design Ideas
 Debbie Sykes
Dawn Smith Photography

Inspiration for a large transitional master dark wood floor and brown floor bedroom remodel in Other with gray walls and no fireplace
Inspiration for a large transitional master dark wood floor and brown floor bedroom remodel in Other with gray walls and no fireplace

 SURROUNDS Landscape Architecture + Construction
Our client desired a functional, tasteful, and improved environment to compliment their home. The overall goal was to create a landscape that was subtle and not overdone. The client was highly focused on their deck environment that would span across the rear of the house with an area for a Jacuzzi as well. A portion of the deck has a screened in porch due to the naturally buggy environment since the home is situated in the woods and a low area. A mosquito repellent injection system was incorporated into the irrigation system to help with the bug issue. We improved circulation of the driveway, increased the overall curb appeal of the entrance of the home, and created a scaled and proportional outdoor living environment for the clients to enjoy. The client has religious guidelines that needed to be adhered to with the overall function and design of the landscape, which included an arbor over the deck to support a Sukkah and a Green Egg smoker to cook Kosher foods. Two columns were added at the driveway entrance with lights to help define their driveway entrance since it's the end of a long pipe-stem. New light fixtures were also added to the rear of the house.
Our client desired multiple amenities with a limited budget, so everything had to be value engineered through the design and construction process. There is heavy deer pressure on the site, a mosquito issue, low site elevations, flat topography, poor soil, and overall poor drainage of the site. The original driveway was not sized appropriately and the front porch had structural issues, as well as leaked water onto the landing below. The septic tank was also situated close to the rear of the house and had to be contemplated during the design process.
Photography: Morgan Howarth. Landscape Architect: Howard Cohen, Surrounds Inc.
 Viola Interior Design, LLC
Tom Crane
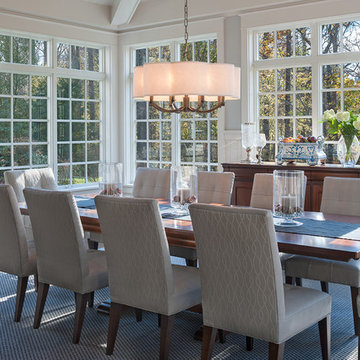
Example of a mid-sized transitional dark wood floor and brown floor great room design in Philadelphia with gray walls
Example of a mid-sized transitional dark wood floor and brown floor great room design in Philadelphia with gray walls
Find the right local pro for your project
 William Guidero Planning and Design
Contractor: Legacy CDM Inc. | Interior Designer: Kim Woods & Trish Bass | Photographer: Jola Photography

Mid-sized farmhouse concrete paver front porch photo in Orange County with a fireplace and a roof extension
Mid-sized farmhouse concrete paver front porch photo in Orange County with a fireplace and a roof extension
 Erica Gelman Design Inc.
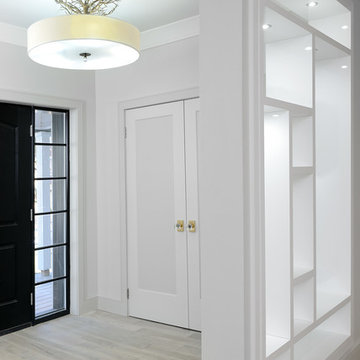
Entryway - mid-sized transitional light wood floor and gray floor entryway idea in Toronto with white walls and a black front door
 Banks Design Associates, LTD & Simply Home

Example of a mid-sized transitional freestanding desk white floor and porcelain tile home office library design in Boston with white walls
 Third Coast Interiors
Dustin Halleck

Kitchen/dining room combo - small transitional light wood floor and white floor kitchen/dining room combo idea in Chicago with white walls
Kitchen/dining room combo - small transitional light wood floor and white floor kitchen/dining room combo idea in Chicago with white walls


 Crystal Homes

Inspiration for a mid-sized transitional gender-neutral brown floor walk-in closet remodel in Other with shaker cabinets and blue cabinets
 Triton Stone
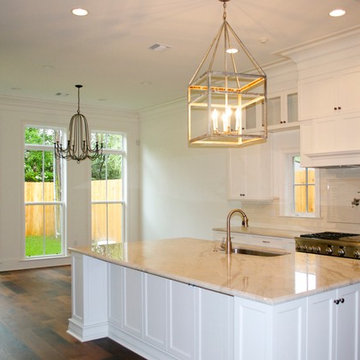
3cm Taj Mahal Quartzite, Danze Opulence pot filler, Cobblestone Jeffrey Court backsplash
Kitchen - mid-sized traditional u-shaped dark wood floor kitchen idea in New Orleans with an undermount sink, shaker cabinets, white cabinets, quartzite countertops, beige backsplash, stainless steel appliances and an island
Kitchen - mid-sized traditional u-shaped dark wood floor kitchen idea in New Orleans with an undermount sink, shaker cabinets, white cabinets, quartzite countertops, beige backsplash, stainless steel appliances and an island
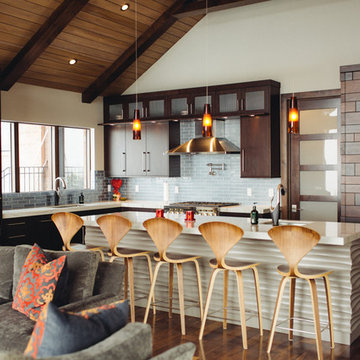
 Brian David Roberts | Interior Planning & Design
virginiarobertsphotography.com
Mid-sized transitional l-shaped dark wood floor open concept kitchen photo in Salt Lake City with an undermount sink, dark wood cabinets, blue backsplash, stainless steel appliances, an island, flat-panel cabinets, marble countertops and glass tile backsplash
Mid-sized transitional l-shaped dark wood floor open concept kitchen photo in Salt Lake City with an undermount sink, dark wood cabinets, blue backsplash, stainless steel appliances, an island, flat-panel cabinets, marble countertops and glass tile backsplash
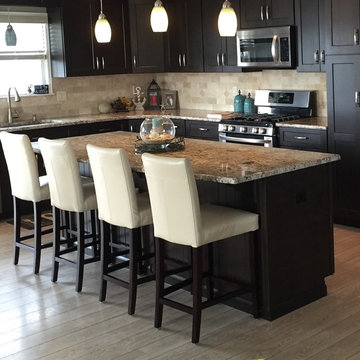
 Vesta Kitchen & Bath / NY Cosmopolitan Cabinetry
Inspiration for a mid-sized transitional l-shaped light wood floor open concept kitchen remodel in New York with an undermount sink, shaker cabinets, black cabinets, granite countertops, beige backsplash, stone tile backsplash, stainless steel appliances and an island

 Details Interiors, LLC
Inspiration for a large transitional l-shaped dark wood floor and brown floor enclosed kitchen remodel in DC Metro with an undermount sink, glass-front cabinets, white cabinets, gray backsplash, stainless steel appliances, an island, marble countertops, marble backsplash and white countertops

 Gabriele Floor & Home Furnishings
Torly's Everwood Collection
Mid-sized transitional formal and open concept light wood floor and brown floor living room photo in Toronto with green walls, a standard fireplace, a tile fireplace and no tv
Mid-sized transitional formal and open concept light wood floor and brown floor living room photo in Toronto with green walls, a standard fireplace, a tile fireplace and no tv

Sponsored
Delaware, OH

Buckeye Basements, Inc.
Central Ohio's Basement Finishing ExpertsBest Of Houzz '13-'21
 Becker Home Improvement Inc.
Whole home remodel, Addition and Garage
©Michelle Wimmer Photography
mwimmerphoto.com

Mid-sized transitional gray two-story vinyl exterior home idea in Other with a shingle roof
Mid-sized transitional gray two-story vinyl exterior home idea in Other with a shingle roof
 Walker Home Design
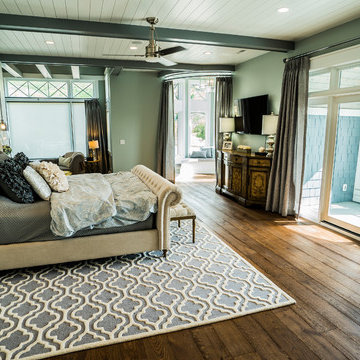
Example of a mid-sized transitional master dark wood floor and brown floor bedroom design in Salt Lake City
 STOR-X Organizing Systems - Edmonton

Inspiration for a small transitional gender-neutral dark wood floor and brown floor reach-in closet remodel in Edmonton with shaker cabinets and white cabinets
 Soudi Amini Design
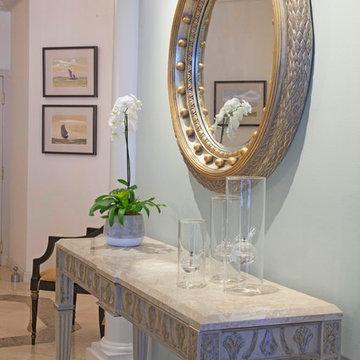
Inspiration for a mid-sized transitional porcelain tile and beige floor foyer remodel in New York with white walls



 PMPC Architects
Basement - mid-sized transitional look-out gray floor and light wood floor basement idea in Chicago with white walls

 Woodland Horizon Ltd
Open concept kitchen - mid-sized transitional l-shaped light wood floor and beige floor open concept kitchen idea in Toronto with an undermount sink, shaker cabinets, beige cabinets, granite countertops, black backsplash, stainless steel appliances and an island
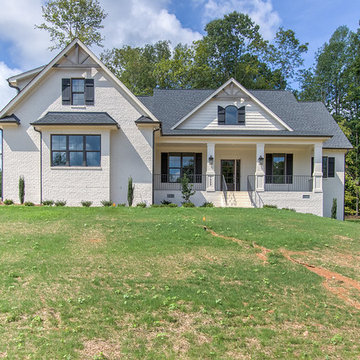
 Disney Construction Company
Mid-sized transitional white two-story brick exterior home idea in Other with a shingle roof
15