
Search results for "Translator" in Home Design Ideas
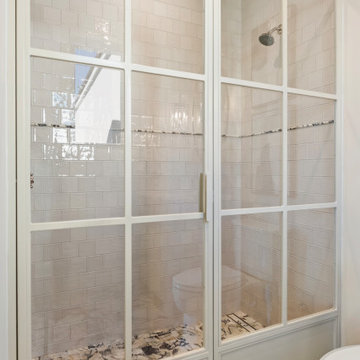
 Lavish Interiors
We had the privilege of staging this stunning Paradise Valley estate, designed for the ultimate indoor-outdoor lifestyle. Our approach focused on "quiet luxury"—using high-end materials and sophisticated silhouettes to match the quality of the build. From the spa-inspired primary suite to the entertainer's dream living room, every piece was chosen to enhance the home's natural light and architectural lines. A perfect example of how staging translates "house" into "home."
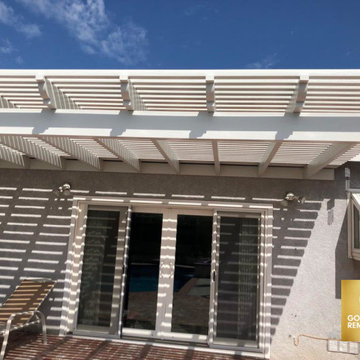
 Goldenline Remodeling
Thinking of remodeling your home? Before you get started, check out these inspiring ideas and smart tips for home renovations and makeovers from the home experts at Goldenline Remodeling.
Whether you’re looking to increase the property value of your home ahead of a sale or closing on a house you can’t wait to make your own, chances are there’s a renovation or remodeling project in your future. Which means you’ll have a lot of things to consider, not least among them how to find a contractor, how to mitigate costs, and, no less important, how to translate your Pinterest ideas into reality. AD is here to help. We tapped some of our most trusted renovation sources and combed our archives to bring you this compendium of power home remodeling ideas for every room, including tried-and-true advice from the experts, checklists to help you get started, and stunning before-and-after kitchen, bath, and living room transformations for inspiration. So whether you’re revamping a space to make it more functional or simply more beautiful, this handy guide is your one-stop shop for all things home renovation.
 NILES
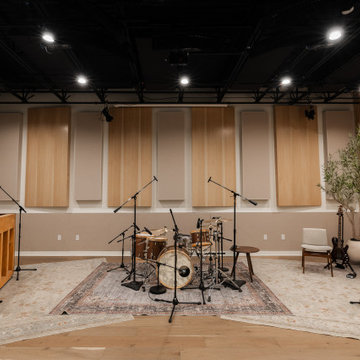
NILESThis 2022 project for Sovereign Grace Music was a full-scale, purpose-built recording and production facility designed to support songwriting, live tracking, mixing, and video content creation. Working alongside the extraordinary Sovereign Grace team—and in collaboration with Authentic Carpentry—NILES handled sound reduction, audio integration, and all acoustic treatment design and installation.
The facility features a full Control Room, a spacious Live Room, and a large Isolation Booth engineered for dry drum capture or vocal tracking during full-band sessions. Each space was crafted for accuracy, clarity, and intuitive workflow, ensuring that engineers and artists can move seamlessly between rooms without breaking creative momentum.
Clear sightlines, generous lighting, and intentional layout choices make the studio equally suited for recording and video production. Every room is wired for a plug-and-play workflow, supporting multi-camera shoots, ensemble tracking, and efficient session flow.
Behind the aesthetic, the acoustic infrastructure is highly robust. The Control Room, Live Room, and ISO Booth sit on independent floor systems with tailored sound-reducing wall assemblies and strategic treatments throughout. No suite is mechanically bonded, allowing simultaneous use of all rooms with minimal sound transmission.
Monitoring in the Control Room centers around PMC 6-2 loudspeakers, precisely tuned to ensure accurate translation from mix position to the final master.
The result is a balanced, inviting, and technically exact environment—built to serve the diverse creative needs of Sovereign Grace Music for years to come.
Find the right local pro for your project

 NV Kitchen and Bath Remodelers
From start to finish, NV Kitchen and Bath ensures that your kitchen remodeling project is completed with minimum stress. Our talented designers work with you to fully internalize your project vision, and then translate that vision into an actionable game-plan for our kitchen re-modelers to act on, whether it’s changing the kitchen countertops, cabinets, chimneys, faucets, or any other part which needs a little repair. The end result? Your kitchen remodeling project will exceed your expectation in every way!
 VGA DESIGNS
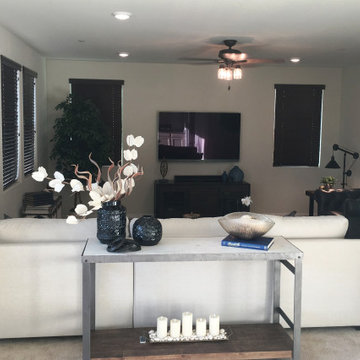
Having the opportunity to assist this Bachelor with translating his decorating vision into reality was a blast! His great taste and having some wonderful pieces, made this task a breeze. After some rearranging, repurposing and adding some additional furniture, artwork, accessories and a table lamp, his family room is now a strong and sophisticated yet cozy space.
 Luce Spaces LLC
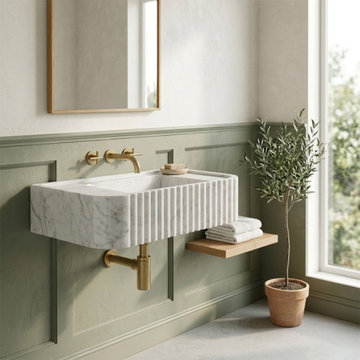
Carrara White Marble Fluted Wall-Mount Sink (28")
A masterful translation of geology into built form. This 28" wall-mount basin pairs the characteristic grey veining of premium Carrara marble with a precisely executed fluted exterior profile. The vertical ribbing generates a rhythm of light and shadow, giving the solid stone volume a striking geometric presence against a flat wall plane.
Finished with a honed surface to temper reflectivity and engineered with a solid deck for wall-mount faucet configurations, it acts as a fully resolved architectural element rather than a simple replicated object.
For current availability, technical specifications, and direct ordering of this 28" fluted model, visit our LUCE SPACES official website
 Reico Kitchen & Bath
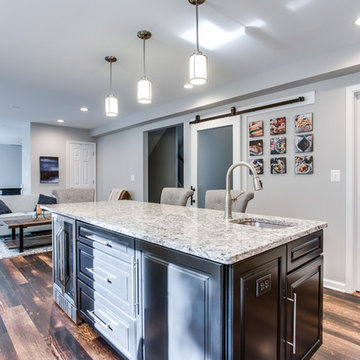
Designed by Maggie Walker of Reico Kitchen & Bath in Frederick, MD this traditional style kitchen design features kitchen cabinets from Merillat Masterpiece in the Fairlane Evercore door style in 2 finishes. The perimeter kitchen cabinets feature a Dove White finish. The kitchen island cabinets feature the darker Onyx finish. Kitchen countertops are Cambria engineered quartz in the color Bellingham. According to the client, Maggie "translated our wants and needs into a beautiful yet functional space. Her suggestion to move an exterior window brightened and opened up the room as well." The clients particularly enjoy the deep drawers that are designed to hold dishes, pots and pans as well as the pull out bins in the lower cabinets, saying "..not only does it make meal prep and clean up easy now, we also know these features will be appreciated even more as we age."
Photos courtesy of BTW Images.
 StoneMar Natural Stone Company LLC
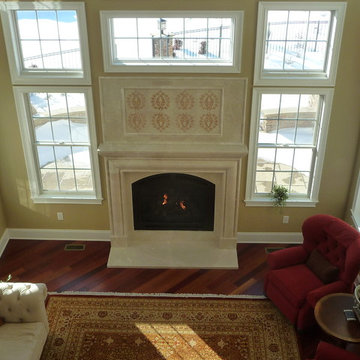
If you can think it we can make it! This marvelous marble fireplace has been inspired by the sumptuous area rug that this client so loved and was already part of the living room. Looking closer it is possible to see how we were able to translate the floral pattern of the rug to the stunning stone above the mantel. The simple beauty and elegance of the marble is expressed in soft carving and groves details along the mantel and the whole cornice, becoming the uncontested focal point of the whole room.
 EK ARCHITECTURE, PLLC
Welcome to Hudson Valley Retreat, a stunning sanctuary nestled in reclaimed woods. Its centerpiece, a modern pool house, melds earthy organic shapes with coastal landscapes, showcasing vernacular architecture in organic forms and patterns. This beautiful home is further accentuated by atmospheric woodland imagery, irregular curvilinear forms, and earthy tones, translating into detailed nature depictions across its angled compositions. The outdoor pool pavilion, constructed of wood, captivates with its dramatic diagonals and modernist style, creating a varied texture that reflects the retreat's commitment to integrating the natural and the manmade. Experience the harmony of earthy simplicity and modern elegance at Hudson Valley Retreat.
 Premier Design-Build-Remodel
Check out this eye-catching kitchen remodel that we finished. Our designer’s keen sense of style and functionality, paired with the client’s love of color and specific working needs, translate beautifully in this whimsical, yet highly functional gem.
Photo Credit: Alicia Villarreal

 Owen Homes LLC
Meet DeAndre Thomas: DeAndre is one of our Project Managers here at Owen Homes. He has been with the team since 2016. As your Project Manager, he will be your primary contact during construction as he manages and supervises the day- to-day operations on-site. He schedules subcontractors and vendors, coordinates material deliveries, inspects work for quality of craftsmanship and handles any challenges that arise during construction. You’ll meet DeAndre on-site for several walk-throughs and hear from him frequently to verify details and design elements as we translate the scope/vision into construction reality.
 EK ARCHITECTURE, PLLC
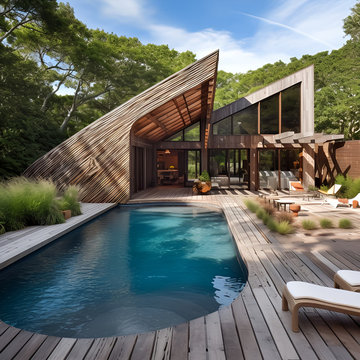
Welcome to Hudson Valley Retreat, a stunning sanctuary nestled in reclaimed woods. Its centerpiece, a modern pool house, melds earthy organic shapes with coastal landscapes, showcasing vernacular architecture in organic forms and patterns. This beautiful home is further accentuated by atmospheric woodland imagery, irregular curvilinear forms, and earthy tones, translating into detailed nature depictions across its angled compositions. The outdoor pool pavilion, constructed of wood, captivates with its dramatic diagonals and modernist style, creating a varied texture that reflects the retreat's commitment to integrating the natural and the manmade. Experience the harmony of earthy simplicity and modern elegance at Hudson Valley Retreat.
 Kitchen Saver
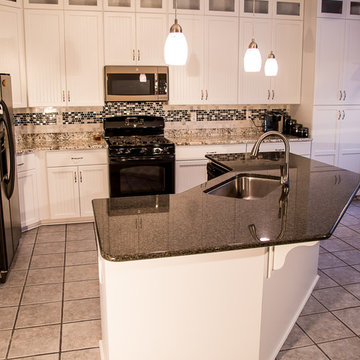
By repairing structural damage and keeping their existing cabinet boxes, these homeowners saved a bunch refacing their kitchen with Kitchen Saver. The door style is LaFayette, and the finish is designer white colourtone on MDF. Those savings translated into custom features like cabinet extensions, new cabinets, rollouts, pullout trash and recycling bins, and contrasting granites on their countertop and island. Beautiful!
 Redkorp Inc - Design & Construction
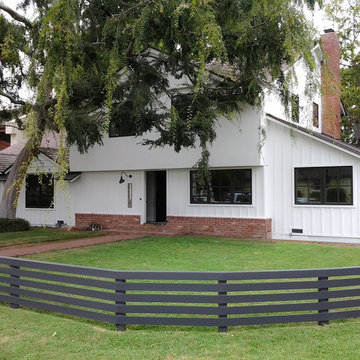
This rare project was created and costumed in collaboration with the renowned Architect W.M Mellenthin.
Celebrating timeless aesthetics translated for today's lifestyle. Set gracefully on a lush & private verdant lot, this special property offers a wealth of architectural features & detailed design elements.
Ceilings are cross beamed & crown molded. Bead & board wainscoting add to the character, while abundant casement French doors & windows reveal the bounty of the joyous outdoor spaces, including an authentic bricked terrace & foliage reminiscent of an English garden.
The country kitchen is the very heart of the home An ideally planned open center faithful to the French heritage, This peaceful domain promises enhanced quality of life & enduring value.
 Ancient Surfaces
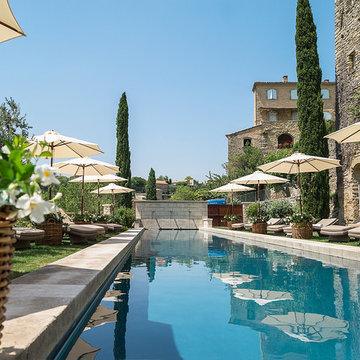
Product: Authentic Thick Limestone Pool Coping elements for pool edge
Ancient Surfaces
Contacts: (212) 461-0245
Email: Sales@ancientsurfaces.com
Website: www.AncientSurfaces.com
The design of external living spaces is known as the 'Al Fresco' space design as it is called in Italian. 'Al Fresco' translates in 'the open' or 'the cool/fresh exterior'. Customizing a contemporary swimming pool or spa into a traditional Italian Mediterranean pool can be easily achieved by selecting one of our most prized surfaces, 'The Foundation Slabs' pool coping Oolitic planks.
The ease and cosines of this outdoor Mediterranean pool and spa experience will evoke in most a feeling of euphoria and exultation that on only gets while being surrounded with the pristine beauty of nature. This powerful feeling of unison with all has been known in our early recorded human history thought many primitive civilizations as a way to get people closer to the ultimate truth. A very basic but undisputed truth and that's that we are all connected to the great mother earth and to it's powerful life force that we are all a part of...
 Dimensions in Wood Inc

This bathroom remodel in Fulton, Missouri started out by removing sheetrock, old wallpaper and flooring, taking the bathroom nearly down to the studs before its renovation.
Then the Dimensions In Wood team laid ceramic tile flooring throughout. A fully glassed-in, walk-in Onyx base shower was installed with a handheld shower sprayer, a handicap-accessible, safety grab bar, and small shower seat.
Decorative accent glass tiles add an attractive element to the floor-to-ceiling shower tile, and also extend inside the two shelf shower niche. A full bathtub still gives the home owners the option for a shower or a soak.
The single sink vanity has a Taj Mahal countertop which is a quartzite that resembles Italian Calacatta marble in appearance, but is much harder and more durable. Custom cabinets provide ample storage and the wall is protected by a glass tile backsplash which matches the shower.
Recessed can lights installed in the ceiling keep the bathroom bright, in connection with the mirror mounted sconces.
Finally a custom toilet tank topper cabinet with crown moulding adds storage space.
Contact Us Today to discuss Translating Your Bathroom Remodeling Vision into a Reality. https://dimensionsinwood.com/contact/
Dimensions In Wood
1717 Old US 40
Columbia, MO 65202
info@DimensionsInWood.com
573-474-9988
 Daniel Molina | Architectural Visualization
Overview
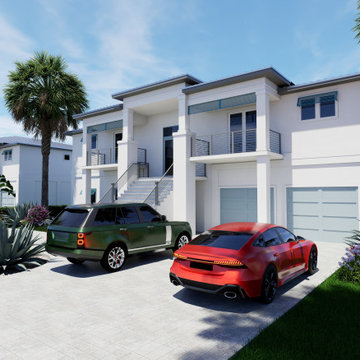
This project showcases a series of high-end residential exteriors located in the exclusive Florida luxury market. These visualizations represent the perfect synergy between avant-garde architectural design and premium 3D artistry, capturing the essence of modern coastal living.
The Collaboration
The architectural concepts and designs featured in this collection were expertly developed by Aventis. My role in this collaboration was to bring their vision to life through high-fidelity 3D exterior rendering. By translating complex blueprints into photorealistic environments, I helped bridge the gap between initial concept and final reality.
The Visualization Process
As a specialist in architectural visualization with over 10 years of experience, I focused on capturing the unique atmospheric lighting and material textures that define Florida’s luxury estates. Utilizing advanced 3D modeling and rendering tools (D5 Render / V-Ray), I ensured every detail—from the reflection of the pool to the precise placement of tropical landscaping—was rendered with absolute precision.
Services Provided for this Project:
High-End Exterior 3D Rendering.
Advanced Photorealistic Lighting & Environment Staging.
Material & Texture Optimization for Premium Finishes.
Architectural 3D Modeling.
 Driwood Moulding Co
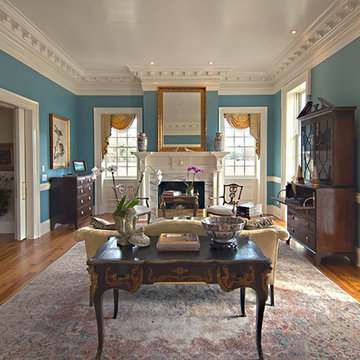
Rope trim and large dentil detail are paired together to create a custom crown moulding for this traditional drawing room. The clean lines are translated throughout the room in the window treatment and the simple chair rail. The fireplace has simple doric columns flanking the marble faced fireplace and highlight the eagle adornment on the mantel.
 NewWall
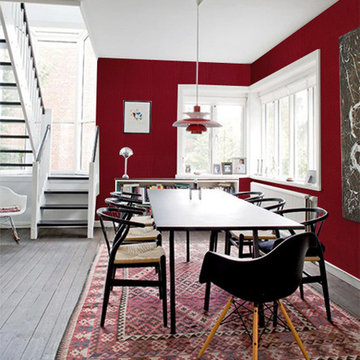
Wallpaper by J&V Italian Design. Available at NewWall.com | Quite classically, the name of this wallpaper translates to “textile” in English. Attractive in its genius state, there’s simply no space this paper wouldn’t flatter.
 Wayne Homes
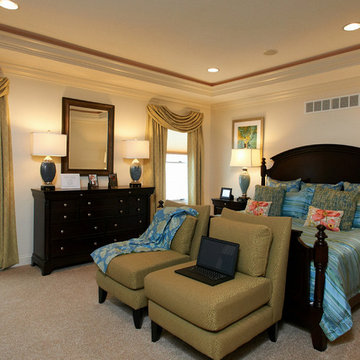
This is a home that uses space to create peace. Let’s start with the 3.5 baths. Think how many fights won’t happen over who gets to take a shower first. Now look at your luxurious master suite. Note the dual walk-in closets that say “His” and “Hers” — which can be translated as “His pile of dirty clothes won’t get in the way of Her finding the right pair of shoes.” There’s even a walk-in kitchen pantry, where canned soups and family-sized cereal boxes have all the space they could ask for. And when you consider that it’s easy to add a fifth bedroom and a bonus room with another bath … well, that’s a lot of peace. Tour the spacious Winchester today at our Portage office.
51