
Search results for "Translucent ceiling" in Home Design Ideas

 Zabala Erickson, LLC
Dramatic shears flank windows that frame massive views of the wild natural mountainscape right outside the door. Simple clean lines, uncluttered and elegant while hip and classic. Photography by Kim Sargent Photography

 Clark & Co Homes
Doug Petersen Photography
Mid-sized elegant beige one-story mixed siding gable roof photo in Boise
Mid-sized elegant beige one-story mixed siding gable roof photo in Boise

 Kala Performance Homes
A custom lime green vanity in the pool house bathroom is made of Corian, which is translucent and glows when backlit. The shape of the vanity mirrors the bathroom ceiling detail.
Find the right local pro for your project


 Passacantando Architects AIA
Photographer: Kevin Colquhoun
Wine cellar - large traditional wine cellar idea in New York with storage racks
Wine cellar - large traditional wine cellar idea in New York with storage racks
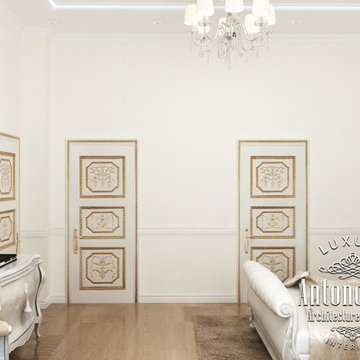
 Luxury Antonovich Design AE
The elegant Master bedroom interior is in light range of cool colors. The basis of the composition is a comfortable bed with a black glossy Visionnaire headboard. To visually expand the interior space, the designers are using glossy panel in the wall decor. Accents of warmth became the parquet floor Tavolini prestige of natural lacquered oak and soft fluffy carpet. Laconic window decoration is in perfect harmony with the general mood of the interior. The window is decorated with tulle Eusten Gerling (Germany). White translucent fabric is gathered into neat small folds. In the ceiling decor traditional chandelier (Still Lux) with elements of modern LED lights combine, and ceiling lights that are placed around the perimeter of the ceiling. The interior design combines perfectly comfortable mood with pleasant feeling of comfort and warmth.

 Adelene Keeler Smith Interior Design
Newly installed floor to ceiling mirrored wall panels reflect spectacular views of the Atlantic ocean.
Mid-sized transitional open concept porcelain tile living room photo in Jacksonville with a music area, white walls and a concealed tv
Mid-sized transitional open concept porcelain tile living room photo in Jacksonville with a music area, white walls and a concealed tv

Sponsored
Columbus, OH

Structural Remodeling
Franklin County's Heavy Timber Specialists | Best of Houzz 2020!

 Pearl Remodeling
Garage and patio remodeling, turning a 2 car garage and a driveway into an amazing retreat in Los Angeles
Inspiration for a mid-sized contemporary detached two-car garage workshop remodel in Los Angeles
Inspiration for a mid-sized contemporary detached two-car garage workshop remodel in Los Angeles

 Decks & Patio Covers
This cover was for a client who had to stay out of the sun. The couple tuned this space into a oasis in their backyard to enjoy reading and listening to music. Photo by Doug Woodside, Decks and Patio Covers

 Madison Lighting
Lighting a white kitchen with style, these pendants add translucent and a metallic finish. The subtle coloration is reflected in the tile accent behind the cooktop and the granite. Photo by Shanna Wolf, S Photography.


 Solar Art Window Film
Modern Mid-Century home with floor to ceiling windows Maintains the view with natural light with reduced glare Photo Courtesy of Eastman
Inspiration for a large contemporary living room remodel in Los Angeles
Inspiration for a large contemporary living room remodel in Los Angeles





 Levi Design Build
Located in Wrightwood Estates, Levi Construction’s latest residency is a two-story mid-century modern home that was re-imagined and extensively remodeled with a designer’s eye for detail, beauty and function. Beautifully positioned on a 9,600-square-foot lot with approximately 3,000 square feet of perfectly-lighted interior space. The open floorplan includes a great room with vaulted ceilings, gorgeous chef’s kitchen featuring Viking appliances, a smart WiFi refrigerator, and high-tech, smart home technology throughout. There are a total of 5 bedrooms and 4 bathrooms. On the first floor there are three large bedrooms, three bathrooms and a maid’s room with separate entrance. A custom walk-in closet and amazing bathroom complete the master retreat. The second floor has another large bedroom and bathroom with gorgeous views to the valley. The backyard area is an entertainer’s dream featuring a grassy lawn, covered patio, outdoor kitchen, dining pavilion, seating area with contemporary fire pit and an elevated deck to enjoy the beautiful mountain view.
Project designed and built by
Levi Construction
http://www.leviconstruction.com/
Levi Construction is specialized in designing and building custom homes, room additions, and complete home remodels. Contact us today for a quote.

 FLOS (USA)
The Fucsia 8 pendant fixture provides both diffused and direct light. The fixture consists of eight conical blown glass diffusers with 1.5" sandblasted edges and translucent silicone rings. The Fucsia 8 is available in various configurations with corresponding white ceiling rose. Non UL version has clear cord, UL version has a white cord.

 Genesis Window Tinting
Modern Mid-Century home with floor to ceiling windows Maintains the view with natural light with reduced glare Photo Courtesy of Eastman
Living room - large living room idea in Sacramento
Living room - large living room idea in Sacramento


Sponsored
Delaware, OH

Buckeye Basements, Inc.
Central Ohio's Basement Finishing ExpertsBest Of Houzz '13-'21


 Kimball Starr Interior Design
| Kimball Starr Interior Design |
Open floor plan of living and dining area. Wall mounted shelves contain the media center along with a bar counter and area to serve drinks. A ceiling mounted projector is used to watch TV, movies, and surf the internet. All media is hardwired through back of cabinet, concealing all wires.

 Hays + Ewing Design Studio
An open floor plan both horizontal (with common living, dining and kitchen) and vertical (balcony above) enhances the family community. Photo: Prakash Patel
39