
Search results for "Translucent ceiling" in Home Design Ideas

 Always by Design ARCHITECTURE
The main living space, in addition to generous windows, features a skylight cove running the full length of the room. This not only dramatically animates the room with light during the day, but serves to conceal heating/cooling devices and the fixtures used for lighting the room at night. The ceiling “panels” of gapped planks (backed by acoustic insulation) serve to keep the noise of social gatherings from disrupting guests elsewhere in the house.


 Aerie Interiors
Bedroom - cottage master medium tone wood floor and brown floor bedroom idea in Atlanta with white walls
Find the right local pro for your project

 Spazio Marble and Granite
Mid-sized trendy single-wall concrete floor and gray floor eat-in kitchen photo in Miami with flat-panel cabinets, gray cabinets, onyx countertops, glass sheet backsplash, paneled appliances, an island and multicolored countertops


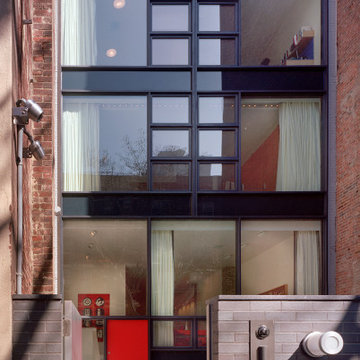
 Alexander Gorlin Architects
This rare 1950’s glass-fronted townhouse on Manhattan’s Upper East Side underwent a modern renovation to create plentiful space for a family. An additional floor was added to the two-story building, extending the façade vertically while respecting the vocabulary of the original structure. A large, open living area on the first floor leads through to a kitchen overlooking the rear garden. Cantilevered stairs lead to the master bedroom and two children’s rooms on the second floor and continue to a media room and offices above. A large skylight floods the atrium with daylight, illuminating the main level through translucent glass-block floors.

Sponsored
Columbus, OH

Hope Restoration & General Contracting
Columbus Design-Build, Kitchen & Bath Remodeling, Historic Renovations

 Ayelet Designs
Boaz Meiri Photography.
double sided glass cabinets, openings to the hallway and playroom to allow visibility form kitchen, live edge wood of dining area, turquoise translucent chairs, desk area in kitchen, wine cooler, copper vent hood, coffee station, strip GFCI in the island, sub-zero fridge, handcrafted light fixtures.
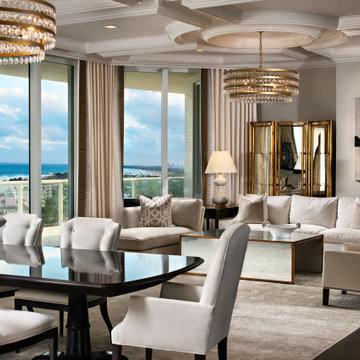
 Pineapple House Interior Design
-Most of residence has glass doors, walls and windows overlooking the ocean, making ceilings the best surface for creating architectural interest
-In the renovation, we raise ceiling heights, reduce soffits and integrate drapery pockets in the crown to hide motorized translucent shades, blackout shades and drapery panels, all which help control heat gain and glare inherent in unit’s multi-directional ocean exposure (south, east and north)
-Patterns highlight the ceilings in major rooms and accent their light fixtures

 Balestri Architects
This renovation project updates an existing New York 1920s apartment with a modern sensibility.
Replacing the cellular pre-war layout of the central spaces with a built-in walnut credenza and white lacquer side board effectively opens the plan to create a unified and spacious living area. The back side of the full-height dining room side-board screens views from the entrance foyer. The modern design of the new built-ins at center of the space is balanced by perimeter radiator covers and a full-height bookshelf which work with the period trim detail.
The dining room features a folding translucent glass partition that provides separation from the kitchen, or can be completely stowed away to create an open kitchen that connects with the rest of the space.
Photography: Mikiko Kikuyama

 Design West
Example of a huge minimalist l-shaped medium tone wood floor open concept kitchen design in Miami with a farmhouse sink, white cabinets, onyx countertops, gray backsplash, stone tile backsplash, paneled appliances and an island

 David Pool Architecture pllc
www.Envision-Architecture.biz
William Wright Photography
Inspiration for a large contemporary gray two-story wood house exterior remodel in Seattle with a shed roof and a metal roof
Inspiration for a large contemporary gray two-story wood house exterior remodel in Seattle with a shed roof and a metal roof

 Genesis Window Tinting
Photo Courtesy of Eastman
Inspiration for a mid-sized timeless sunroom remodel in Sacramento with a standard ceiling
Inspiration for a mid-sized timeless sunroom remodel in Sacramento with a standard ceiling



 Concept Renovations, Inc.
Inspiration for a large timeless 3/4 blue tile and subway tile double-sink alcove shower remodel in Los Angeles with recessed-panel cabinets, dark wood cabinets, blue walls, a trough sink, solid surface countertops, white countertops and a built-in vanity

 Larina Kase Interior Design
This is a breakfast area in a colonial style home with an open floor plan. The table is custom-made, reclaimed wood from a barn that was torn down in Lancaster County, PA. The legs were painted gray and red chairs bring energy to the soothing light-filled space. A glass and chrome chandelier adds to the open and airy feel.
Wall color is Benjamin Moore Alaskan Husky.
Joyce Smith Photography

 Modern Nest
A bold sense of color grounded with walnut cabinetry makes this space pop.
Mid-sized trendy galley porcelain tile and gray floor enclosed kitchen photo in Los Angeles with a single-bowl sink, glass-front cabinets, medium tone wood cabinets, quartz countertops, orange backsplash, ceramic backsplash, stainless steel appliances and no island
Mid-sized trendy galley porcelain tile and gray floor enclosed kitchen photo in Los Angeles with a single-bowl sink, glass-front cabinets, medium tone wood cabinets, quartz countertops, orange backsplash, ceramic backsplash, stainless steel appliances and no island

Sponsored
Columbus, OH

Wannemacher Interiors
Customized Award-Winning Interior Design Solutions in Franklin Cnty OH

 Construction Precellence
Living room - mid-sized contemporary medium tone wood floor and brown floor living room idea in Montreal with gray walls and a standard fireplace
 Ayelet Designs
Boaz Meiri Photography.
double sided glass cabinets, openings to the hallway and playroom to allow visibility form kitchen, live edge wood of dining area, turquoise translucent chairs, desk area in kitchen, wine cooler, copper vent hood, coffee station, strip GFCI in the island, sub-zero fridge, handcrafted light fixtures.

 Turnbull Griffin Haesloop
Photo by David Wakely
Doorless shower - contemporary gray tile doorless shower idea in San Francisco with flat-panel cabinets and medium tone wood cabinets
Doorless shower - contemporary gray tile doorless shower idea in San Francisco with flat-panel cabinets and medium tone wood cabinets
41