
Search results for "Translucent ceiling" in Home Design Ideas
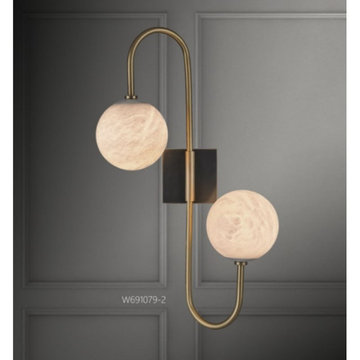
 AMLD INTERIOR INC
AM691079
DESCRIPTION:
“Alabastron” was the name of a village in Old Egypt, located near the city of Thebes, in which a calcareous-type translucent stone was extracted. It seems that the term also referred to objects (e.g. vessels, cups) originating from that place, which, originally, were made with this material. Eventually, the term began to refer only to the white translucent rock used in art and in the manufacturing of muchappreciated vessels.
SPECIFICATIONS:
Collection:
Size: Custom sizes also available)
Shape: Wall lamp
Metal Finished: (Different finish available at no additional cost)
Materials: Metal,Alabaster
Weight: N/A LBS.
Extension: Adjustable cord customizable up to 12 ft.
Bulbs: N/A
Assembly: Some assembly required.
Dimmer Switch Compatible: Optional
Shipping: Free Door-To-Door Shipping Worldwide!
Rush Order: 4-6 Weeks; 15% added to the total
Regular Lead Time: 6-10 Weeks
Warranty: 5 Years Full Coverage (includes replacement parts)
SIZE OPTIONS:
Custom Sizes, Finishes, Colors Available Upon Request

 JayMarc Homes
Alongside the sprawling great room, a welcoming, chef-ready kitchen and dining nook offer a casual yet elegant space to create gourmet-level meals and enjoy them with loved ones. Sleek granite countertops, top-quality Sub-Zero, Wolf, and Asko appliances, and enduring Huntwood cabinetry clear up to the ceiling all offer exceptional choices in this truly dynamic part of the home.

 Balestri Architects
This project successfully reclaims a beautiful Tribeca loft space from the dysfunctional layout and dated decor of previous renovations.
The project’s main goal was to establish a stronger division between the public and private areas of the apartment by switching the locations of the kitchen and bedroom. By moving the master bedroom adjacent to the existing bathroom and adding a new powder room off the kitchen, the new layout allows for a much stronger delineation between private and public functions.
The new bedroom area features new closets, a separate nursery room, and custom walnut headboard shelves. A new operable translucent-panel wall gives privacy to the bedroom, while maintaining a loft-like feel. The adjoining bathroom was renovated to restore the original high ceilings and provide for a new tub, shower stall and walnut vanity.
The new kitchen includes custom walnut cabinets, a single-piece Pietra Cardosa countertop island, a walk-in pantry with separate laundry room closet, and new designer fixtures and appliances.
Find the right local pro for your project

 Lightexture
lightexture© Claylight 8" Porcelain Pendant. Three of these simple, classic pendants have been hung over this modern dining room table.
Kitchen/dining room combo - mid-sized mid-century modern medium tone wood floor kitchen/dining room combo idea in Boston with beige walls, a corner fireplace and a brick fireplace
Kitchen/dining room combo - mid-sized mid-century modern medium tone wood floor kitchen/dining room combo idea in Boston with beige walls, a corner fireplace and a brick fireplace
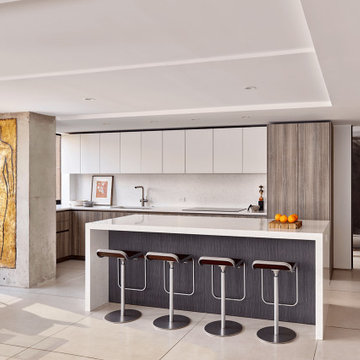
 k YODER design
The open kitchen features Eggersman Trondheim Akazie Silver cabinetry with matte glass upper cabinet doors and Wilsonart, “North Cascades,” quartz counter and backsplash. Fully integrated Miele appliances include an induction stove, convection and speed wall ovens, undercounter wine storage, and a concealed range hood. A pocket door divides the primary suite entrance at far right where the wall was precisely dimensioned to fit “Tornado,” by Cuban artist Jorge Lopez Pardo. Subtle tray ceiling details are juxtaposed with the exposed concrete column.

 Marc Ekhause Home Builder and Custom Renovations
Master Bathroom make-over: New Toto semi-vessel sinks and toilet along with Danze faucets were installed. The original oak cabinet boxes were kept. All drawer slides were replaced with 'Soft Close' ball bearing slides and new stainless pulls. All new light fixtures, floor tile, tile splash surround at the jet tube. New granite tops and splash. Shower was gutted and completly redesigned and rebuilt. 3/8th inch glass shower walls completed the look. All ceiling soffits were removed and a new 'wood bark' ceiling texture finish applied. The walls were skimmed and sanded for a smooth finish and repainted. 'Bali' translucent window shades were installed .
Photo: Marc Ekhause
 Marc Ekhause Home Builder and Custom Renovations
Master Bathroom make-over: New Toto semi-vessel sinks and toilet along with Danze faucets were installed. The original oak cabinet boxes were kept. All drawer slides were replaced with 'Soft Close' ball bearing slides and new stainless pulls. All new light fixtures, floor tile, tile splash surround at the jet tube. New granite tops and splash. Shower was gutted and completly redesigned and rebuilt. 3/8th inch glass shower walls completed the look. All ceiling soffits were removed and a new 'wood bark' ceiling texture finish applied. The walls were skimmed and sanded for a smooth finish and repainted. 'Bali' translucent window shades were installed .
Photo: Marc Ekhause



 Studio MMA Architecture + Design
This interior design project was customizing a condominium unit to the taste of the new owners, while respecting the budget and priorities thereof.
First, the existing bathroom on the mezzanine was enlarged across the width of the room to incorporate a large freestanding bath in the center of a generous and relaxing space. Large translucent sliding doors and an interior window have been added to let as much natural light into space as possible. The bath is highlighted by a wall of wooden slats backlit. All of the bathroom furniture and the new doors and windows were made by a cabinetmaker in the same colors as the slatted wall in order to unify these elements throughout the dwelling.
At the entrance, in front of the kitchen, a column of classic inspiration has been replaced by a structural piece of furniture that divides the two spaces while incorporating additional storage and decorative alcoves. Near the ceiling of the cathedral space, a new tinted window allows natural light to enter the skylights at the top of the previously dark office.

 EDC INTERIORS INC
Photo by Bruce Frame. We utilized a lot of the clients' existing pieces of Asian furniture, which they gathered from their travels throughout the world. We added the sofas, which have a subtle plaid pattern and the other upholstered chairs in the room as well as the translucent lamps. The chandelier hangs in the entryway and highlights the symmetry of the room the lies between the bamboo, the columns, and the flooring detail.

 DTLA DESIGN
A silver leaf side table combines nature with the modern urban materials.
Mid-sized minimalist loft-style light wood floor living room photo in Los Angeles with white walls and a wall-mounted tv
Mid-sized minimalist loft-style light wood floor living room photo in Los Angeles with white walls and a wall-mounted tv
 DTLA DESIGN
Accent wallpaper with a modern grasscloth look, combines the organic warm neutrals with cool blues and grays of the space.
Inspiration for a mid-sized modern loft-style light wood floor living room remodel in Los Angeles with white walls and a wall-mounted tv
Inspiration for a mid-sized modern loft-style light wood floor living room remodel in Los Angeles with white walls and a wall-mounted tv
 DTLA DESIGN
Umbra dragonfly wall décor moves our eye into the space with a touch of nature.
Dining room - mid-sized modern light wood floor dining room idea in Los Angeles with white walls
Dining room - mid-sized modern light wood floor dining room idea in Los Angeles with white walls



Sponsored
Columbus, OH

Structural Remodeling
Franklin County's Heavy Timber Specialists | Best of Houzz 2020!

 Kevin Moquin Architect
Mid-sized minimalist l-shaped bamboo floor eat-in kitchen photo in Portland Maine with an undermount sink, flat-panel cabinets, light wood cabinets, solid surface countertops, blue backsplash, glass sheet backsplash, stainless steel appliances and an island
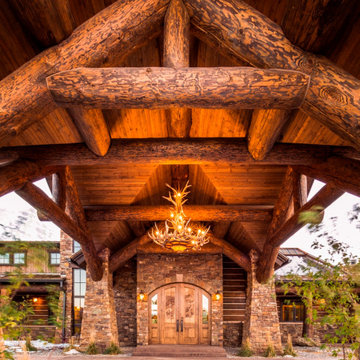
 The Peak Antler Company
The extra large, Mt. Bross elk chandelier is a monumental mix of iron, antler, rawhide, and rock. At over 6′ tall and 6′ wide, its 19 candelabra bulbs will wash your room in amber light, and it has three down-lights (on a separate circuit) which illuminate a handcrafted rawhide dome that is surrounded by a large, translucent mica disc.* This fixture is approximately 76″ wide x 76″ tall, and it is constructed from naturally shed antlers found in the wild.

 The Decorators Unlimited
Imagine waking up to an island getaway with the soft roar of the ocean out your window and the smell of salt in the air. That is the life of our clients who reside on Grand Cayman and other islands. If your home is not situated in such a setting, you can still turn your home into an oasis where you can begin and end your days in peace and tranquility. With warm natural tones and hues of blue, this contemporary yet coastal design will help you can drift away into luxury.
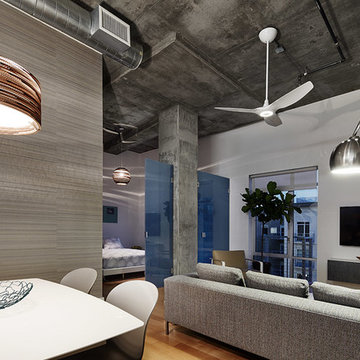 DTLA DESIGN
At night, the lighting fixtures made of corrugated cardboard create a soft ambient glow.
Home design - mid-sized modern home design idea in Los Angeles
Home design - mid-sized modern home design idea in Los Angeles

Sponsored
Columbus, OH
Structural Remodeling
Franklin County's Heavy Timber Specialists | Best of Houzz 2020!

 Axis Mundi
When the Gimbels department store chain closed in 1986, many of its selling floors were converted into luxury apartments, including those of this branch at 86th Street and Lexington Avenue. The retailer’s soaring ceilings allowed Axis Mundi to create bedroom mezzanine spaces overlooking the living and dining rooms. Defining them with translucent glass welcomed natural light while retaining privacy. Downstairs, spaces bleed one into another, their basic monochromatic black-and-white palette acting as a unifying leitmotif. Yet each space feels distinct, with its own programmatic purpose, a feat largely achieved by varying floor and wall treatments—a graphic tile pattern in the entry, a red wall in the hall leading to the master suite, a colorful area rug in the living room. In the retailer’s heyday, the then-common saying, “Would Macy’s tell Gimbels?” implied the strategies the competitors kept from each other to gain the upper hand. Here, a structure iconic in its day also conceals something: a handsome, wholly contemporary repurposing that represents just the sort of innovation that made Gimbels the celebrated name that it was.


 SKP Design
 has completed a frame up renovation of a 1956 Spartan Imperial Mansion. We combined historic elements, modern elements and industrial touches to reimagine this vintage camper which is now the showroom for our new line of business called Ready To Roll.
http://www.skpdesign.com/spartan-imperial-mansion
You'll see a spectrum of materials, from high end Lumicor translucent door panels to curtains from Walmart. We invested in commercial LVT wood plank flooring which needs to perform and last 20+ years but saved on decor items that we might want to change in a few years. Other materials include a corrugated galvanized ceiling, stained wall paneling, and a contemporary spacious IKEA kitchen. Vintage finds include an orange chenille bedspread from the Netherlands, an antique typewriter cart from Katydid's in South Haven, a 1950's Westinghouse refrigerator and the original Spartan serial number tag displayed on the wall inside.
Photography: Casey Spring
45