
Search results for "Translucent ceiling" in Home Design Ideas

 Hive Modular, LLC
Hive Modular
Inspiration for a modern medium tone wood floor great room remodel in Minneapolis with green walls
Inspiration for a modern medium tone wood floor great room remodel in Minneapolis with green walls

 Cambridge Construction LLC
Ron Rosenzweig
Example of a mid-sized minimalist master blue tile brown floor freestanding bathtub design in Miami with flat-panel cabinets, white cabinets, white walls, an undermount sink, quartz countertops, a hinged shower door and white countertops
Example of a mid-sized minimalist master blue tile brown floor freestanding bathtub design in Miami with flat-panel cabinets, white cabinets, white walls, an undermount sink, quartz countertops, a hinged shower door and white countertops
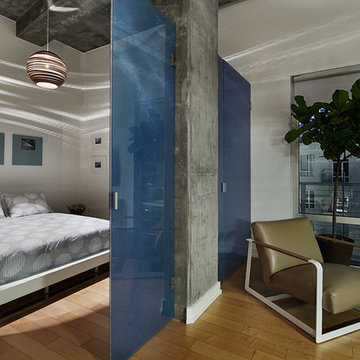
 DTLA DESIGN
Light fixtures project light emulating the movement of the city below.
Mid-sized minimalist home design photo in Los Angeles
Mid-sized minimalist home design photo in Los Angeles
Find the right local pro for your project

 Torchio Architects, Inc.
A Modern Swedish Farmhouse
Steve Buchanan Photography
JD Ireland Interior Architecture + Design
Inspiration for a large modern galley concrete floor open concept kitchen remodel in Baltimore with a farmhouse sink, flat-panel cabinets, black cabinets, quartz countertops, metallic backsplash, stainless steel appliances and an island
Inspiration for a large modern galley concrete floor open concept kitchen remodel in Baltimore with a farmhouse sink, flat-panel cabinets, black cabinets, quartz countertops, metallic backsplash, stainless steel appliances and an island

 Lundberg Design
New glazed railings open up view, while preserving historic envelope
Cesar Rubio
Inspiration for a modern master dark wood floor bedroom remodel in San Francisco with white walls
Inspiration for a modern master dark wood floor bedroom remodel in San Francisco with white walls
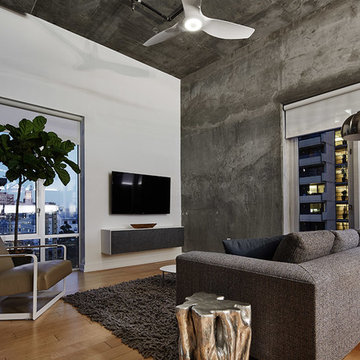 DTLA DESIGN
The exposed concrete walls bring the outside in and are both organic and urban.
Example of a mid-sized minimalist home design design in Los Angeles
Example of a mid-sized minimalist home design design in Los Angeles

 Ayelet Designs
Boaz Meiri Photography.
fireplace, double-sided glass cabinets, openings to the hallway and playroom to allow visibility form kitchen, live edge wood of dining area, turquoise translucent chairs, desk area in kitchen, wine cooler, copper vent hood, coffee station, strip GFCI in the island, sub-zero fridge, handcrafted light fixtures.

Sponsored
Columbus, OH

Structural Remodeling
Franklin County's Heavy Timber Specialists | Best of Houzz 2020!
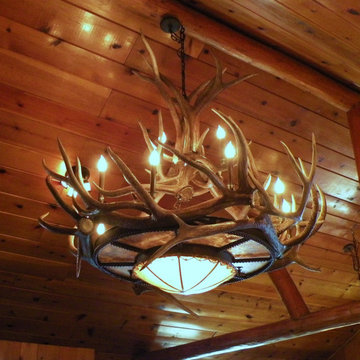
 The Peak Antler Company
This chandelier has 12, upward-facing candelabra bulbs will wash your room in amber light, and it has a down-light (on a separate circuit) which illuminates a handcrafted rawhide dome that is surrounded by a large, translucent mica disc supported by an iron base.* Its tall design is perfect for a great room, large lobby, dining room, rustic restaurant, or mountain lodge. It is approximately 60″ wide x 60″ tall, and it is constructed from naturally shed antlers found in the wild. No animals are harmed in this process.
 DTLA DESIGN
When closed, the divider panels separate the space with a bold pop of color.
Dining room - mid-sized modern light wood floor dining room idea in Los Angeles with white walls
Dining room - mid-sized modern light wood floor dining room idea in Los Angeles with white walls
 DTLA DESIGN
B&W photos taken by the client are placed in bold picture frames to add a personal touch.
Bedroom - mid-sized modern light wood floor bedroom idea in Los Angeles with white walls
Bedroom - mid-sized modern light wood floor bedroom idea in Los Angeles with white walls
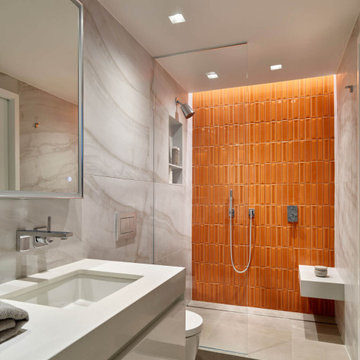
 k YODER design
In the guest bath, sculptural orange Flauti tile by Nemo adds a vibrant accent of the client’s favorite color, illuminated by a ceiling light cove. Other finishes and fittings match the primary bath for continuity, including a Kohler Verticyl undermount sink, Dornbracht Lulu bath fittings, Kerdi-Line linear shower drain by Schluter, Duravit ME by Stark wall-mounted toilet, and Keuco illuminated medicine cabinet.
 DTLA DESIGN
Another fixture that emulates the urban sprawl organically.
Inspiration for a mid-sized modern light wood floor dining room remodel in Los Angeles with white walls
Inspiration for a mid-sized modern light wood floor dining room remodel in Los Angeles with white walls

 Genesis Window Tinting
Homeowner’s kitchen with reduced glare while maintaining the natural light Photo Courtesy of Eastman
Mid-sized elegant kitchen photo in Sacramento with raised-panel cabinets, white cabinets, granite countertops and an island
Mid-sized elegant kitchen photo in Sacramento with raised-panel cabinets, white cabinets, granite countertops and an island


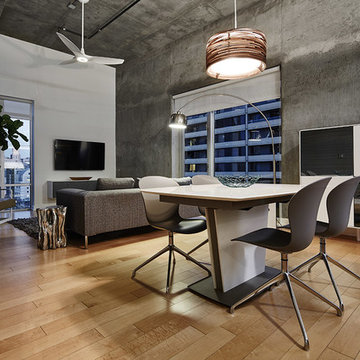 DTLA DESIGN
We chose this cabinet to echo the urban architecture of the surrounding environment.
Mid-sized minimalist home design photo in Los Angeles
Mid-sized minimalist home design photo in Los Angeles
 Ayelet Designs
Boaz Meiri Photography.
fireplace, double-sided glass cabinets, openings to the hallway and playroom to allow visibility form kitchen, live edge wood of dining area, turquoise translucent chairs, desk area in kitchen, wine cooler, copper vent hood, coffee station, strip GFCI in the island, sub-zero fridge, handcrafted light fixtures.
 k YODER design
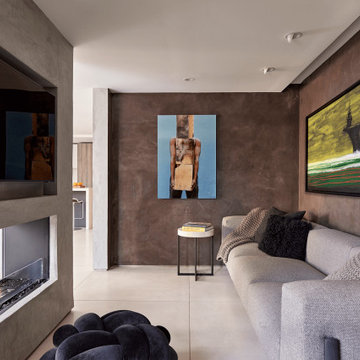
A double-sided linear EcoSmart BioFuel fireplace divides the main living room and a smaller den alcove for reading or TV watching. The den’s moody color palette, dark Venetian plaster walls by SAAW, Inc. (Surface & Architecture Workshop), and cozy size contrast the expansive, light-filled living room.
 Solanna Design & Development
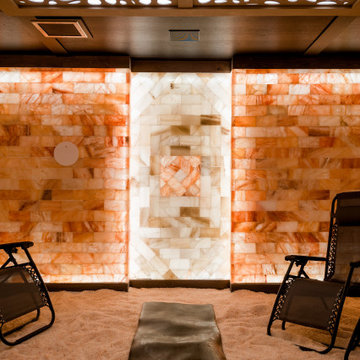
Salt cave.
This closer view of Villa Harrah's salt therapy room in South Lake Tahoe emphasizes the glowing amber block walls and decorative ceiling screen with organic cutouts. Dark reclining chairs are arranged around a central bench, creating a simple, balanced setting for relaxation. Concealed perimeter lighting softens edges and highlights the varied translucent tones of the wall surfaces. The intimate composition demonstrates how layered illumination can shape a calm, immersive residential wellness space.

Sponsored
Delaware, OH

Buckeye Basements, Inc.
Central Ohio's Basement Finishing ExpertsBest Of Houzz '13-'21

 Lightexture
8" porcelain pendant hanging in a living room, a sophisticated and elegant piece of art both lit and unlit.
Living room library - mid-sized modern enclosed light wood floor living room library idea in Boston with white walls and no tv
Living room library - mid-sized modern enclosed light wood floor living room library idea in Boston with white walls and no tv

 ZeroEnergy Design
This renovated brick rowhome in Boston’s South End offers a modern aesthetic within a historic structure, creative use of space, exceptional thermal comfort, a reduced carbon footprint, and a passive stream of income.
DESIGN PRIORITIES. The goals for the project were clear - design the primary unit to accommodate the family’s modern lifestyle, rework the layout to create a desirable rental unit, improve thermal comfort and introduce a modern aesthetic. We designed the street-level entry as a shared entrance for both the primary and rental unit. The family uses it as their everyday entrance - we planned for bike storage and an open mudroom with bench and shoe storage to facilitate the change from shoes to slippers or bare feet as they enter their home. On the main level, we expanded the kitchen into the dining room to create an eat-in space with generous counter space and storage, as well as a comfortable connection to the living space. The second floor serves as master suite for the couple - a bedroom with a walk-in-closet and ensuite bathroom, and an adjacent study, with refinished original pumpkin pine floors. The upper floor, aside from a guest bedroom, is the child's domain with interconnected spaces for sleeping, work and play. In the play space, which can be separated from the work space with new translucent sliding doors, we incorporated recreational features inspired by adventurous and competitive television shows, at their son’s request.
MODERN MEETS TRADITIONAL. We left the historic front facade of the building largely unchanged - the security bars were removed from the windows and the single pane windows were replaced with higher performing historic replicas. We designed the interior and rear facade with a vision of warm modernism, weaving in the notable period features. Each element was either restored or reinterpreted to blend with the modern aesthetic. The detailed ceiling in the living space, for example, has a new matte monochromatic finish, and the wood stairs are covered in a dark grey floor paint, whereas the mahogany doors were simply refinished. New wide plank wood flooring with a neutral finish, floor-to-ceiling casework, and bold splashes of color in wall paint and tile, and oversized high-performance windows (on the rear facade) round out the modern aesthetic.
RENTAL INCOME. The existing rowhome was zoned for a 2-family dwelling but included an undesirable, single-floor studio apartment at the garden level with low ceiling heights and questionable emergency egress. In order to increase the quality and quantity of space in the rental unit, we reimagined it as a two-floor, 1 or 2 bedroom, 2 bathroom apartment with a modern aesthetic, increased ceiling height on the lowest level and provided an in-unit washer/dryer. The apartment was listed with Jackie O'Connor Real Estate and rented immediately, providing the owners with a source of passive income.
ENCLOSURE WITH BENEFITS. The homeowners sought a minimal carbon footprint, enabled by their urban location and lifestyle decisions, paired with the benefits of a high-performance home. The extent of the renovation allowed us to implement a deep energy retrofit (DER) to address air tightness, insulation, and high-performance windows. The historic front facade is insulated from the interior, while the rear facade is insulated on the exterior. Together with these building enclosure improvements, we designed an HVAC system comprised of continuous fresh air ventilation, and an efficient, all-electric heating and cooling system to decouple the house from natural gas. This strategy provides optimal thermal comfort and indoor air quality, improved acoustic isolation from street noise and neighbors, as well as a further reduced carbon footprint. We also took measures to prepare the roof for future solar panels, for when the South End neighborhood’s aging electrical infrastructure is upgraded to allow them.
URBAN LIVING. The desirable neighborhood location allows the both the homeowners and tenant to walk, bike, and use public transportation to access the city, while each charging their respective plug-in electric cars behind the building to travel greater distances.
OVERALL. The understated rowhouse is now ready for another century of urban living, offering the owners comfort and convenience as they live life as an expression of their values.
Eric Roth Photo

 Alair Homes Plano
Our clients house was built in 2012, so it was not that outdated, it was just dark. The clients wanted to lighten the kitchen and create something that was their own, using more unique products. The master bath needed to be updated and they wanted the upstairs game room to be more functional for their family.
The original kitchen was very dark and all brown. The cabinets were stained dark brown, the countertops were a dark brown and black granite, with a beige backsplash. We kept the dark cabinets but lightened everything else. A new translucent frosted glass pantry door was installed to soften the feel of the kitchen. The main architecture in the kitchen stayed the same but the clients wanted to change the coffee bar into a wine bar, so we removed the upper cabinet door above a small cabinet and installed two X-style wine storage shelves instead. An undermount farm sink was installed with a 23” tall main faucet for more functionality. We replaced the chandelier over the island with a beautiful Arhaus Poppy large antique brass chandelier. Two new pendants were installed over the sink from West Elm with a much more modern feel than before, not to mention much brighter. The once dark backsplash was now a bright ocean honed marble mosaic 2”x4” a top the QM Calacatta Miel quartz countertops. We installed undercabinet lighting and added over-cabinet LED tape strip lighting to add even more light into the kitchen.
We basically gutted the Master bathroom and started from scratch. We demoed the shower walls, ceiling over tub/shower, demoed the countertops, plumbing fixtures, shutters over the tub and the wall tile and flooring. We reframed the vaulted ceiling over the shower and added an access panel in the water closet for a digital shower valve. A raised platform was added under the tub/shower for a shower slope to existing drain. The shower floor was Carrara Herringbone tile, accented with Bianco Venatino Honed marble and Metro White glossy ceramic 4”x16” tile on the walls. We then added a bench and a Kohler 8” rain showerhead to finish off the shower. The walk-in shower was sectioned off with a frameless clear anti-spot treated glass. The tub was not important to the clients, although they wanted to keep one for resale value. A Japanese soaker tub was installed, which the kids love! To finish off the master bath, the walls were painted with SW Agreeable Gray and the existing cabinets were painted SW Mega Greige for an updated look. Four Pottery Barn Mercer wall sconces were added between the new beautiful Distressed Silver leaf mirrors instead of the three existing over-mirror vanity bars that were originally there. QM Calacatta Miel countertops were installed which definitely brightened up the room!
Originally, the upstairs game room had nothing but a built-in bar in one corner. The clients wanted this to be more of a media room but still wanted to have a kitchenette upstairs. We had to remove the original plumbing and electrical and move it to where the new cabinets were. We installed 16’ of cabinets between the windows on one wall. Plank and Mill reclaimed barn wood plank veneers were used on the accent wall in between the cabinets as a backing for the wall mounted TV above the QM Calacatta Miel countertops. A kitchenette was installed to one end, housing a sink and a beverage fridge, so the clients can still have the best of both worlds. LED tape lighting was added above the cabinets for additional lighting. The clients love their updated rooms and feel that house really works for their family now.
Design/Remodel by Hatfield Builders & Remodelers | Photography by Versatile Imaging
46