
Search results for "Translucent ceiling" in Home Design Ideas

 Landon Cole Furniture
Example of a large minimalist open concept light wood floor living room design in Los Angeles with gray walls

 Terry and Terry Architecture
Studio - garden room
Ethan Kaplan
Mid-sized minimalist built-in desk concrete floor study room photo in San Francisco with no fireplace
Mid-sized minimalist built-in desk concrete floor study room photo in San Francisco with no fireplace

 Watters Architecture
Kitchen - coastal l-shaped medium tone wood floor and brown floor kitchen idea in New Orleans with an undermount sink, recessed-panel cabinets, white cabinets, white backsplash, subway tile backsplash, stainless steel appliances, an island and white countertops
Find the right local pro for your project

 Destination Eichler, LLC
John Shum
1960s porcelain tile and white floor open concept kitchen photo in San Francisco with a farmhouse sink, flat-panel cabinets, medium tone wood cabinets, quartz countertops, multicolored backsplash, ceramic backsplash, stainless steel appliances and an island
1960s porcelain tile and white floor open concept kitchen photo in San Francisco with a farmhouse sink, flat-panel cabinets, medium tone wood cabinets, quartz countertops, multicolored backsplash, ceramic backsplash, stainless steel appliances and an island

 building Lab, inc.
We used translucent glass, mirrors and windows to invite a deeper look into the space. To balance this complex layering of architectural elements, we opted for repeated geometric forms and an understated material palette.
White walls form a quiet backdrop for the rich teak cabinetry and bold modern art. An 8-foot-long custom concrete countertop with integrated dual sinks anchors the space with its earth tone and sculptural feel. Handmade tiles add to the room’s warmth with their natural color variations and pleasant tactile quality. The floor is herringbone field limestone, and the shower surround is clad with Pratt & Larson parquet ceramic. Custom sliding glass doors with tracks that disappear into the ceiling and a handle carved directly into sandblasted glass allow the material to speak for itself.
Pocket doors separate the master bedroom, master bath, and the dressing area, so that the couple can get ready in the morning with ease. The powder room door opens into the hallway near the stairs.
The homeowners now have a whole new experience of the top floor. Walking from the sitting room to the master bathroom, one transitions from an expansive bay view to an otherworldly nest hidden in the trees. And so it is that a daily activity is elevated to a one-of-a-kind experience.
Photo by Scott Hargis

 Advanced Energy Films
ROYAL OAKS HOME
Large elegant backyard stone patio photo in Houston with no cover
Large elegant backyard stone patio photo in Houston with no cover

 Nar Design Group
This mid-century modern kitchen was developed with the original architectural elements of its mid-century shell at the heart of its design. Throughout the space, the kitchen’s repetition of alternating dark walnut and light wood uses in the cabinetry and framework reflect the contrast of the dark wooden beams running along the white ceiling. The playful use of two tones intentionally develops unified work zones using all modern day elements and conveniences. For instance, the 5’ galley workstation stands apart with grain-matched walnut cabinetry and stone wrap detail for a furniture-like feeling. The mid-century architecture continued to be an emphasis through design details such as a flush venting system within a drywall structure that conscientiously disappears into the ceiling affording the existing post-and-beams structures and clerestory windows to stand in the forefront.
Along with celebrating the characteristic of the mid-century home the clients wanted to bring the outdoors in. We chose to emphasis the view even more by incorporating a large window centered over the galley kitchen sink. The final result produced a translucent wall that provokes a dialog between the outdoor elements and the natural color tones and materials used throughout the kitchen. While the natural light and views are visible because of the spacious windows, the contemporary kitchens clean geometric lines emphasize the newly introduced natural materials and further integrate the outdoors within the space.
The clients desired to have a designated area for hot drinks such as coffee and tea. To create a station that could house all the small appliances & accessories and was easily accessible we incorporated two aluminum tambours together with integrated power lift doors. One tambour acting as the hot drink station and the other acting as an appliance garage. Overall, this minimalistic kitchen is nothing short of functionality and mid-century character.
Photo Credit: Fred Donham of PhotographerLink



 Lightexture
Two 8" Porcelain Pendants have been hung in this modern kitchen and complete the crisp, clean design of the space.
Example of a mid-sized l-shaped cement tile floor enclosed kitchen design in Salt Lake City with a single-bowl sink, shaker cabinets, light wood cabinets, granite countertops, black backsplash, ceramic backsplash, stainless steel appliances and no island
Example of a mid-sized l-shaped cement tile floor enclosed kitchen design in Salt Lake City with a single-bowl sink, shaker cabinets, light wood cabinets, granite countertops, black backsplash, ceramic backsplash, stainless steel appliances and no island

 Hive Modular, LLC
Hive Modular
Example of a minimalist dark wood floor great room design in Minneapolis with green walls
Example of a minimalist dark wood floor great room design in Minneapolis with green walls
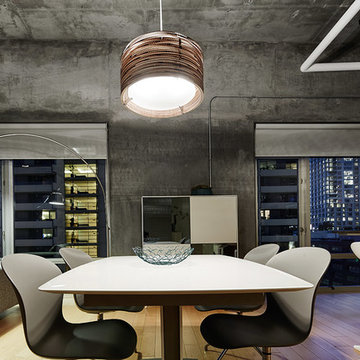
 DTLA DESIGN
We chose this cabinet to echo the urban architecture of the surrounding environment both in shape and the reflective cabinet doors.
Inspiration for a mid-sized modern home design remodel in Los Angeles
Inspiration for a mid-sized modern home design remodel in Los Angeles

 Centre Sky Architecture Ltd
The front entry opens to the living room. Plush fur and velvet decor softens the stone and wood details in the home.
Photos by Gibeon Photography
Front door - modern dark wood floor and brown floor front door idea with beige walls, a standard fireplace, a stone fireplace and a light wood front door
Front door - modern dark wood floor and brown floor front door idea with beige walls, a standard fireplace, a stone fireplace and a light wood front door
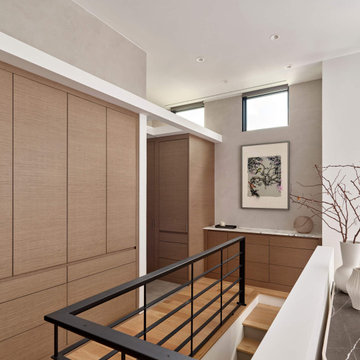
 k YODER design
The third-floor primary suite features extensive custom cabinetry. A pergola-like ceiling detail was designed to incorporate interior skylights and conceal the sliding pocket door track. It frames the cabinetry wall and allows light from the existing south-facing windows to permeate the suite. The bank of tall cabinets at rear left contains laundry and coffee stations.

 Fenstermann LLC
Honeycomb Pleated Blinds are available in translucent and black out. With their unique bottom up top down operation and the minimal required depth for the installation, they are perfect for tilt and turn windows and doors or wood casing installation. Several options for the installation from inside mount to surface mount, clue clips and strips as well as custom solutions cater to almost any situation.

Sponsored
Columbus, OH

Structural Remodeling
Franklin County's Heavy Timber Specialists | Best of Houzz 2020!


 Adelene Keeler Smith Interior Design
Spectacular ocean views remain intact with automatic roller shades with silver flecked mesh, functional while uniting odd door and window arrangement. A continuous valance with concealed under-lighting provides perfect focal glow to space by night.
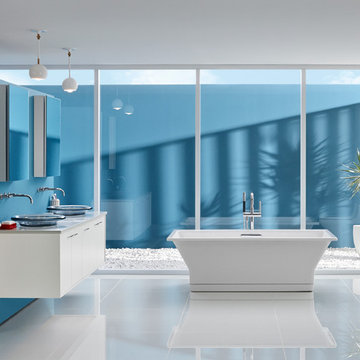
 Kohler
If you’re a fan of mid-century modern style, with its clean lines and sleek surfaces, you’re sure to fall hard for this colorful, confident space.
Benjamin Moore paint:
Freestanding wall color: Bue Daisy 2062-40. Aura Bath & Spa, Matte
Wall color: Blue Danube 2062-30. Aura Bath & Spa, Matte
Ceiling color: Patriotic White 2135-70. Waterborne Ceiling Paint, Flat
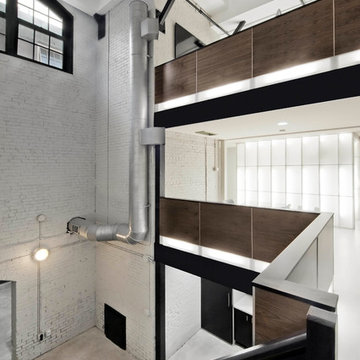
 Stack + Co.
The former boiler room of the Lebanon Mills jewelry manufacturing complex in Pawtucket, RI is transformed into a sleek, modern graphic design office and private residence. The space – featuring 30 foot high ceilings and the remnants of the original boiler room configuration – required a visionary approach, and the final product is a vision of spare, minimalist elegance. New floor systems were inserted into the grand ceiling spaces, along with luminescent, glowing acrylic panel feature wall systems. The kitchen and living area features 15 foot high windows leading out onto a deck with views onto the blackstone river.

Sponsored
Columbus, OH

Wannemacher Interiors
Customized Award-Winning Interior Design Solutions in Franklin Cnty OH

 Interiors By Agostino's
Interior Design Naples, FL
Example of a mid-sized trendy open concept ceramic tile and beige floor living room design in Miami with white walls
Example of a mid-sized trendy open concept ceramic tile and beige floor living room design in Miami with white walls

 aMortonDesign
Luxurious shower and tub controls for maximum pampering and physical therapy.
Inspiration for a small 1960s white tile and ceramic tile black floor alcove bathtub remodel in New York with purple walls and an undermount sink
Inspiration for a small 1960s white tile and ceramic tile black floor alcove bathtub remodel in New York with purple walls and an undermount sink

 Turkey Creek Tinting
Photo Courtesy of Eastman
Example of a mid-sized transitional slate floor and green floor sunroom design with no fireplace and a standard ceiling
Example of a mid-sized transitional slate floor and green floor sunroom design with no fireplace and a standard ceiling
48