
Search results for "Translucent ceiling" in Home Design Ideas

 David Pool Architecture pllc
www.Envision-Architecture.biz
William Wright Photography
Large contemporary gray two-story wood house exterior idea in Seattle with a shed roof and a metal roof
Large contemporary gray two-story wood house exterior idea in Seattle with a shed roof and a metal roof

 Randall M. Buffie Architect, Inc.
The Kitchen, designed with Valcucine cabinets, is an artful composition of translucency, color stainless steel and interlocking shapes.
Inspiration for a contemporary kitchen remodel in Minneapolis
Inspiration for a contemporary kitchen remodel in Minneapolis

 Heller & Associates
A decidedly modern, no-nonsense vibe permeates this 2018 kitchen remodel in Huntington Woods. Sleek gray and white cabinets feature flush mounted pulls reminiscent of filing cabinets. Hardworking Viking appliances and an industrial looking citrus juicer stand ready to get things done. Minimalist bar stools tuck neatly away beneath the extended island countertop. The one-handled, high arc faucet with gourmet spray joins an under-mount sink in front of an unadorned new picture window. Contemporary French doors by Weather Shield flank either side of the sink to create a calming sense of symmetry and balance.
A second glance reveals understated touches that soften the edges of the kitchen to make it inviting and comfortable. Etched glass doors grace the upper cabinets in the side pantry. The stainless steel backsplashes wear a subtle, circular rubbed sheen. A trio of delicately bent glass pendants reminiscent of glowing Asian paper lanterns hover serenely above the length of the island's waterfalled countertop. The quartzite countertops themselves appear soft, almost like translucent origami paper that has been lovingly folded, refolded, and smoothed back out. The countertop edges are mitered and gently square to cascade to the floor with a graceful waterfall effect down to the walnut floors.
The initial room design included a walk-in pantry, which during construction was transformed into an open wine bar with finished cabinetry. The square stepped ceiling detail symmetrically positioned over the island is the pleasing result of dropping the ceiling by two inches to conceal an original dropped beam. The finished design honors the spirit of the home's original design while ushering it graciously into the present day.
Find the right local pro for your project

 aMortonDesign
Wing wall tile detail wrapping from full height in tub alcove to wainscot in WC room.
Example of a small mid-century modern white tile and ceramic tile black floor alcove bathtub design in New York with purple walls and an undermount sink
Example of a small mid-century modern white tile and ceramic tile black floor alcove bathtub design in New York with purple walls and an undermount sink

 Denise Quade Design
A tile and glass shower features a shower head rail system that is flanked by windows on both sides. The glass door swings out and in. The wall visible from the door when you walk in is a one inch glass mosaic tile that pulls all the colors from the room together. Brass plumbing fixtures and brass hardware add warmth. Limestone tile floors add texture. A closet built in on this side of the bathroom is his closet and features double hang on the left side, single hang above the drawer storage on the right. The windows in the shower allows the light from the window to pass through and brighten the space.
 Coastline Builders Group
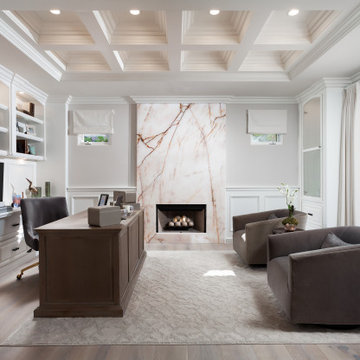
Home office from a complete luxury home remodel in Newport Coast, anchored by a full-height backlit Cristallo slab fireplace surround — the translucent quartzite lit from within so its copper veining glows — over a new firebox with a fire ball burner kit. Coastline Builders Group modified the coffered ceiling and finished it in lacquer along with the room's existing built-in millwork, wainscot, doors, and trim, installed new engineered hardwood flooring and all-new lighting including the illuminated shelving, and wired the window openings for motorized treatments — a detail carried at every drapery location through the home.

 Michael Tauber Architecture
Master Bathroom with glass enclosed shower room and floating bench
Photo: Paul Dyer
Example of a huge trendy master white tile and stone slab marble floor and white floor freestanding bathtub design in San Francisco with flat-panel cabinets, medium tone wood cabinets, a one-piece toilet, white walls, an integrated sink, solid surface countertops, a hinged shower door and white countertops
Example of a huge trendy master white tile and stone slab marble floor and white floor freestanding bathtub design in San Francisco with flat-panel cabinets, medium tone wood cabinets, a one-piece toilet, white walls, an integrated sink, solid surface countertops, a hinged shower door and white countertops

Sponsored
Columbus, OH

Structural Remodeling
Franklin County's Heavy Timber Specialists | Best of Houzz 2020!

 DTLA DESIGN
Nesting tables in organic shapes and sizes bring variety and add function. We chose a wall hung media cabinet with drop down door made of speaker fabric to add softness and keep the electronics hidden from view.
 The Peak Antler Company
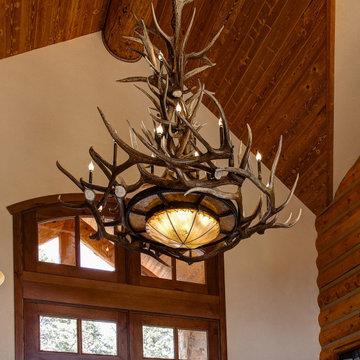
The extra large, Mt. Bross elk chandelier is a monumental mix of iron, antler, rawhide, and rock. At over 6′ tall and 6′ wide, its 19 candelabra bulbs will wash your room in amber light, and it has three down-lights (on a separate circuit) which illuminate a handcrafted rawhide dome that is surrounded by a large, translucent mica disc.* This fixture is approximately 76″ wide x 76″ tall, and it is constructed from naturally shed antlers found in the wild. No animals are harmed in this process.

 The Lagasse Group, LLC
Back stairwell at Weston Modern project. Architect: Stern McCafferty.
Example of a large minimalist carpeted u-shaped staircase design in Boston with carpeted risers
Example of a large minimalist carpeted u-shaped staircase design in Boston with carpeted risers

 Hive Modular, LLC
Hive Modular
Inspiration for a modern medium tone wood floor dining room remodel in Minneapolis with green walls
Inspiration for a modern medium tone wood floor dining room remodel in Minneapolis with green walls

 SKP Design
 has completed a frame up renovation of a 1956 Spartan Imperial Mansion. We combined historic elements, modern elements and industrial touches to reimagine this vintage camper which is now the showroom for our new line of business called Ready To Roll.
http://www.skpdesign.com/spartan-imperial-mansion
You'll see a spectrum of materials, from high end Lumicor translucent door panels to curtains from Walmart. We invested in commercial LVT wood plank flooring which needs to perform and last 20+ years but saved on decor items that we might want to change in a few years. Other materials include a corrugated galvanized ceiling, stained wall paneling, and a contemporary spacious IKEA kitchen. Vintage finds include an orange chenille bedspread from the Netherlands, an antique typewriter cart from Katydid's in South Haven, a 1950's Westinghouse refrigerator and the original Spartan serial number tag displayed on the wall inside.
Photography: Casey Spring

 Studio MMA Architecture + Design
This interior design project was customizing a condominium unit to the taste of the new owners, while respecting the budget and priorities thereof.
First, the existing bathroom on the mezzanine was enlarged across the width of the room to incorporate a large freestanding bath in the center of a generous and relaxing space. Large translucent sliding doors and an interior window have been added to let as much natural light into space as possible. The bath is highlighted by a wall of wooden slats backlit. All of the bathroom furniture and the new doors and windows were made by a cabinetmaker in the same colors as the slatted wall in order to unify these elements throughout the dwelling.
At the entrance, in front of the kitchen, a column of classic inspiration has been replaced by a structural piece of furniture that divides the two spaces while incorporating additional storage and decorative alcoves. Near the ceiling of the cathedral space, a new tinted window allows natural light to enter the skylights at the top of the previously dark office.

Sponsored
Columbus, OH

Wannemacher Interiors
Customized Award-Winning Interior Design Solutions in Franklin Cnty OH

 Cutri Construction
A crystal chandelier adorns this formal dining room. Hardwood floors have wood inlays to create an elegant room border. Walls are finished with a Venetian plaster.

 Masterworks Window Fashions & Design, LLC
In this historic space, what had once been a dressing room is now the Bedroom. The window wall, which had been painted over, now has glass on the bedroom side, but translucent window films for privacy on the bathroom side. The new bedside lamps were selected to evoke the flora of Virginia. A Don Troiani print of the Siege of Yorktown is the focal point over the bed. Walls, trim and ceilings were repainted in stronger colors, for greater contrast. Room design by Linda H. Bassert, Masterworks Window Fashions & Design, LLC. Photography by Bob Narod, Photographer, LLC.

 Clark & Chapin Architects
Example of a large minimalist open concept medium tone wood floor living room design in Denver with a standard fireplace and a concrete fireplace
 Hive Modular, LLC
Hive Modular
Inspiration for a modern dark wood floor kitchen/dining room combo remodel in Minneapolis with green walls
Inspiration for a modern dark wood floor kitchen/dining room combo remodel in Minneapolis with green walls

Sponsored
Fredericksburg, OH

High Point Cabinets
Columbus' Experienced Custom Cabinet Builder | 4x Best of Houzz Winner
 Studio MMA Architecture + Design
This interior design project was customizing a condominium unit to the taste of the new owners, while respecting the budget and priorities thereof.
First, the existing bathroom on the mezzanine was enlarged across the width of the room to incorporate a large freestanding bath in the center of a generous and relaxing space. Large translucent sliding doors and an interior window have been added to let as much natural light into space as possible. The bath is highlighted by a wall of wooden slats backlit. All of the bathroom furniture and the new doors and windows were made by a cabinetmaker in the same colors as the slatted wall in order to unify these elements throughout the dwelling.
At the entrance, in front of the kitchen, a column of classic inspiration has been replaced by a structural piece of furniture that divides the two spaces while incorporating additional storage and decorative alcoves. Near the ceiling of the cathedral space, a new tinted window allows natural light to enter the skylights at the top of the previously dark office.
 Che Bella Interiors Design + Remodeling
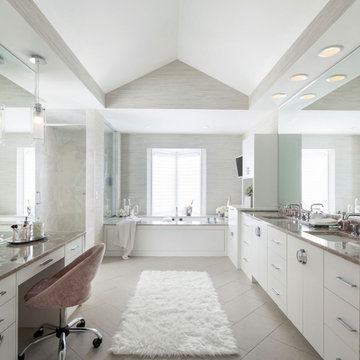
Among the first things you’ll notice in this remodeled bathroom is the striking herringbone-patterned floor tile which guides your eye to the far end of the expansive room. There, an undermounted tub, framed by Cambria, extends to the windowsill serving as a focal point. The depth of pattern and somewhat translucent nature of the Cambria, also found on the countertops, ties the space together while providing a level of dimension to the design.
Photos by Spacecrafting Photography
 Studio MMA Architecture + Design
This interior design project was customizing a condominium unit to the taste of the new owners, while respecting the budget and priorities thereof.
First, the existing bathroom on the mezzanine was enlarged across the width of the room to incorporate a large freestanding bath in the center of a generous and relaxing space. Large translucent sliding doors and an interior window have been added to let as much natural light into space as possible. The bath is highlighted by a wall of wooden slats backlit. All of the bathroom furniture and the new doors and windows were made by a cabinetmaker in the same colors as the slatted wall in order to unify these elements throughout the dwelling.
At the entrance, in front of the kitchen, a column of classic inspiration has been replaced by a structural piece of furniture that divides the two spaces while incorporating additional storage and decorative alcoves. Near the ceiling of the cathedral space, a new tinted window allows natural light to enter the skylights at the top of the previously dark office.
50