
Search results for "Translucent ceiling" in Home Design Ideas

 Marie Burgos Design
The ballroom spherical shape with translucent hues creates a subtle warm glow. Mouth blown and hand painted glass with brass hand painted edge, black fabric electrical cord.
Golden Bubble Light brings a contemporary feel.
Amber with brass edge Gold socket.
Photo: Marie Burgos Design
 k YODER design
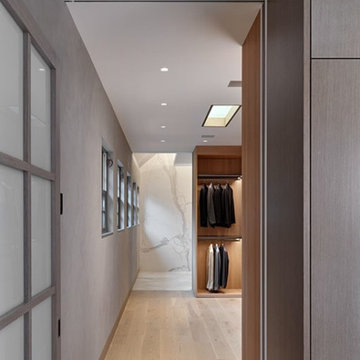
A view along his dressing closet into the primary bath shows the juxtaposition of Venetian plaster walls, warm white oak floors, and white cherry cabinetry against the bathroom’s cool marble wall tile. Cove and ceiling lighting enhances the room’s abundant natural light.
 Adelene Keeler Smith Interior Design
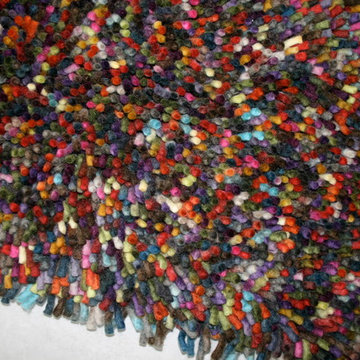
Colorful rich custom wool area rug reflects the brilliant use of multiple and complex hues found in Mr. Amoroso's painting of the Spanish Bullfighter.
Find the right local pro for your project

 Studio MMA Architecture + Design
This interior design project was customizing a condominium unit to the taste of the new owners, while respecting the budget and priorities thereof.
First, the existing bathroom on the mezzanine was enlarged across the width of the room to incorporate a large freestanding bath in the center of a generous and relaxing space. Large translucent sliding doors and an interior window have been added to let as much natural light into space as possible. The bath is highlighted by a wall of wooden slats backlit. All of the bathroom furniture and the new doors and windows were made by a cabinetmaker in the same colors as the slatted wall in order to unify these elements throughout the dwelling.
At the entrance, in front of the kitchen, a column of classic inspiration has been replaced by a structural piece of furniture that divides the two spaces while incorporating additional storage and decorative alcoves. Near the ceiling of the cathedral space, a new tinted window allows natural light to enter the skylights at the top of the previously dark office.

 DTLA DESIGN
We kept the entry simple to creat greater impact as guests enter the open loft. A Moooi lighting fixture creates art with the shadows it casts upon the stark white walls.
 The Peak Antler Company
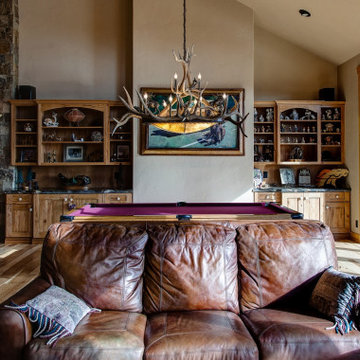
This oval elk antler chandelier features an Adirondack craftsman style. Its 10, upward-facing candelabra bulbs will wash your room in amber light, and it has two down-lights (on a separate circuit) which illuminate a handcrafted rawhide dome that is surrounded by a large, translucent mica disc supported by an iron base.* This fixture is approximately 60″ long x 38″ wide x 38″ tall, and it is constructed from naturally shed antlers found in the wild. No animals are harmed in this process.

 Nar Design Group
This mid-century modern kitchen was developed with the original architectural elements of its mid-century shell at the heart of its design. Throughout the space, the kitchen’s repetition of alternating dark walnut and light wood uses in the cabinetry and framework reflect the contrast of the dark wooden beams running along the white ceiling. The playful use of two tones intentionally develops unified work zones using all modern day elements and conveniences. For instance, the 5’ galley workstation stands apart with grain-matched walnut cabinetry and stone wrap detail for a furniture-like feeling. The mid-century architecture continued to be an emphasis through design details such as a flush venting system within a drywall structure that conscientiously disappears into the ceiling affording the existing post-and-beams structures and clerestory windows to stand in the forefront.
Along with celebrating the characteristic of the mid-century home the clients wanted to bring the outdoors in. We chose to emphasis the view even more by incorporating a large window centered over the galley kitchen sink. The final result produced a translucent wall that provokes a dialog between the outdoor elements and the natural color tones and materials used throughout the kitchen. While the natural light and views are visible because of the spacious windows, the contemporary kitchens clean geometric lines emphasize the newly introduced natural materials and further integrate the outdoors within the space.
The clients desired to have a designated area for hot drinks such as coffee and tea. To create a station that could house all the small appliances & accessories and was easily accessible we incorporated two aluminum tambours together with integrated power lift doors. One tambour acting as the hot drink station and the other acting as an appliance garage. Overall, this minimalistic kitchen is nothing short of functionality and mid-century character.
Photo Credit: Fred Donham of PhotographerLink

Sponsored
Columbus, OH

Wannemacher Interiors
Customized Award-Winning Interior Design Solutions in Franklin Cnty OH

 Masterworks Window Fashions & Design, LLC
In this historic space, what had once been a dressing room is now the Bedroom. A Don Troiani print of the Siege of Yorktown is the focal point over the bed. On the bed, a custom embroidered pillow features the seal of the Society of the Cincinnati, and the word Virginia, as this bedroom is a part of the Virginia Suite. The window wall, which had been painted over, now has glass on the bedroom side, but translucent window films for privacy on the bathroom side. The new bedside lamps were selected to evoke the flora of Virginia. Walls, trim and ceilings were repainted in stronger colors, for greater contrast. Room design by Linda H. Bassert, Masterworks Window Fashions & Design, LLC. Photography by Bob Narod, Photographer, LLC.
 k YODER design
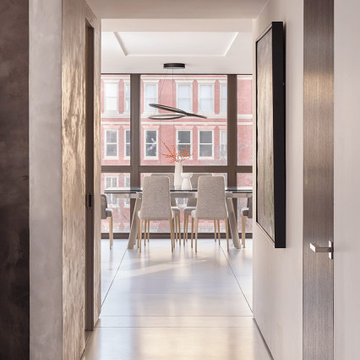
A gallery corridor extends from the foyer to the great room, drawing the eye to the sun-filled dining area while framing a view of Washington Square like another piece of artwork. The home features minimalist details, flush doors, and no trim, including Karcher stainless steel, “Seattle” door levers on Plan Design square roses, Arena Plain porcelain 4-foot-square tiles in Mist, and museum wall base. A light Venetian plaster wall finish by SAAW, Inc. (Surface & Architecture Workshop) reflects light into the gallery corridor.

 Axis Mundi
When the Gimbels department store chain closed in 1986, many of its selling floors were converted into luxury apartments, including those of this branch at 86th Street and Lexington Avenue. The retailer’s soaring ceilings allowed Axis Mundi to create bedroom mezzanine spaces overlooking the living and dining rooms. Defining them with translucent glass welcomed natural light while retaining privacy. Downstairs, spaces bleed one into another, their basic monochromatic black-and-white palette acting as a unifying leitmotif. Yet each space feels distinct, with its own programmatic purpose, a feat largely achieved by varying floor and wall treatments—a graphic tile pattern in the entry, a red wall in the hall leading to the master suite, a colorful area rug in the living room. In the retailer’s heyday, the then-common saying, “Would Macy’s tell Gimbels?” implied the strategies the competitors kept from each other to gain the upper hand. Here, a structure iconic in its day also conceals something: a handsome, wholly contemporary repurposing that represents just the sort of innovation that made Gimbels the celebrated name that it was.
Project Team: John Beckmann, Nick Messerlian and Richard Rosenbloom
Kitchen by Minimal USA
Photography: Federica Carlet
© Axis Mundi Design LLC

 Legacy Glass Studios
Custom leaded glass laylights with bevel clusters for 6-piece skylight at top of stairwell landing
Glass: clear textured glass (hammered), translucent rose-colored glass, and stock bevels
Lead: 3/16" rounded
Size: 6 @ ~20" x 20" x 1/4" thick
*This product was commissioned and made-to-order. If you're interested in this design, let's chat! We can recreate it for you to your specified dimensions, or we can discuss any design changes you'd like, as well as additional options for materials (glass texture, color, lead size, etc.). Reach out to hello@legacyglass.com to get started!

 JD Ireland Interior Architecture + Design
Detail of passageways into dining room of 5th Avenue loft. Wide-plank oak floors, custom dining table, roman shades, custom furniture and lighting, wood trim, glass and divided light partitions, ceilings with gloss paint.
Architect: DHD
Photographer: Bruce Katz

 Solanna Design & Development
Our clients love watching TV in bed, so we built them this contemporary, upholstered macassar ebony bed with the TV and sound system built into the headboard!
The project combines dark wood furniture with soft blue textiles and a luminous layered ceiling. An oversized upholstered headboard, quilted bedding, striped drapery, a pale patterned chair and ottoman, indoor tree, translucent-disc chandelier, and an integrated television cabinet at the foot of the bed. Warm cove lighting frames the reflective ceiling panel, while multiple glazed doors fill the spacious suite with daylight and outdoor views.

Sponsored
Fredericksburg, OH

High Point Cabinets
Columbus' Experienced Custom Cabinet Builder | 4x Best of Houzz Winner

 The Decorators Unlimited
Imagine waking up to an island getaway with the soft roar of the ocean out your window and the smell of salt in the air. That is the life of our clients who reside on Grand Cayman and other islands. If your home is not situated in such a setting, you can still turn your home into an oasis where you can begin and end your days in peace and tranquility. With warm natural tones and hues of blue, this contemporary yet coastal design will help you can drift away into luxury.

 Yellowstone Custom Country Homes
Karl Nuemann
Large elegant freestanding desk medium tone wood floor study room photo with green walls
Large elegant freestanding desk medium tone wood floor study room photo with green walls


 SKP Design
 has completed a frame up renovation of a 1956 Spartan Imperial Mansion. We combined historic elements, modern elements and industrial touches to reimagine this vintage camper which is now the showroom for our new line of business called Ready To Roll.
http://www.skpdesign.com/spartan-imperial-mansion
You'll see a spectrum of materials, from high end Lumicor translucent door panels to curtains from Walmart. We invested in commercial LVT wood plank flooring which needs to perform and last 20+ years but saved on decor items that we might want to change in a few years. Other materials include a corrugated galvanized ceiling, stained wall paneling, and a contemporary spacious IKEA kitchen. Vintage finds include an orange chenille bedspread from the Netherlands, an antique typewriter cart from Katydid's in South Haven, a 1950's Westinghouse refrigerator and the original Spartan serial number tag displayed on the wall inside.
Photography: Casey Spring

Sponsored
Columbus, OH

Structural Remodeling
Franklin County's Heavy Timber Specialists | Best of Houzz 2020!
 SKP Design
 has completed a frame up renovation of a 1956 Spartan Imperial Mansion. We combined historic elements, modern elements and industrial touches to reimagine this vintage camper which is now the showroom for our new line of business called Ready To Roll.
http://www.skpdesign.com/spartan-imperial-mansion
You'll see a spectrum of materials, from high end Lumicor translucent door panels to curtains from Walmart. We invested in commercial LVT wood plank flooring which needs to perform and last 20+ years but saved on decor items that we might want to change in a few years. Other materials include a corrugated galvanized ceiling, stained wall paneling, and a contemporary spacious IKEA kitchen. Vintage finds include an orange chenille bedspread from the Netherlands, an antique typewriter cart from Katydid's in South Haven, a 1950's Westinghouse refrigerator and the original Spartan serial number tag displayed on the wall inside.
Photography: Casey Spring

 Hive Modular, LLC
Hive Modular
Minimalist galley medium tone wood floor open concept kitchen photo in Minneapolis with a drop-in sink, flat-panel cabinets, light wood cabinets, laminate countertops, metallic backsplash, metal backsplash, stainless steel appliances and green walls
Minimalist galley medium tone wood floor open concept kitchen photo in Minneapolis with a drop-in sink, flat-panel cabinets, light wood cabinets, laminate countertops, metallic backsplash, metal backsplash, stainless steel appliances and green walls

 ABA Custom Homes
Living room - transitional medium tone wood floor and brown floor living room idea in San Francisco with black walls, a standard fireplace and a tile fireplace
51