
Search results for "Transmitted" in Home Design Ideas
 AIBD - American Institute of Building Design

With mature family buyers and empty-nesters in mind, this home has been inspired by an Italian
lifestyle embodying the importance of family and friends. The exterior and the interior are tied together. The cottage elevation radiates a nostalgic charm and continues inside the home. The designers used a mood palette to create continuity making the home comfortable and relaxing. The interiors are designed to welcome family and friends with a warm atmosphere that transmits peace and serenity.
A Grand ARDA for Model Home Design goes to
Ashton Woods
Designers: Centro Stile
From: Roswell, Georgia
 Great Big Canvas
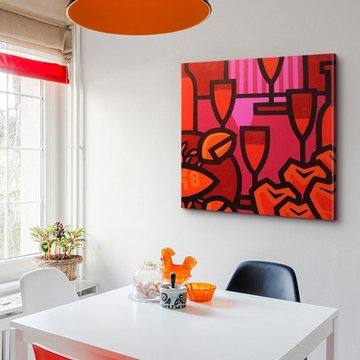
Contrast white walls with bold red art, like John Nolan's "Poppies Apples Wine and Fish." The subject of John's work is color. He explores color through his stylized, contemporary and abstract styles. His paintings have been inspired by many artists, and they transmit a positive, upbeat feeling to the viewer. For John, art is a visual language, an important means of communication.
 C. O 'Brien Architects, INC.
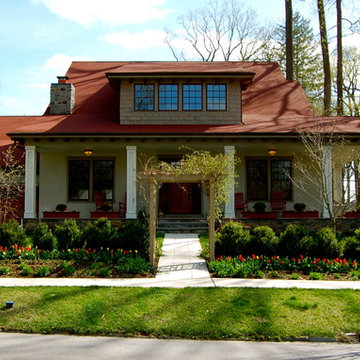
Architect: Cheryl O'Brien
Firm: C. O'Brien Architects Inc.
Photo Credit: Lex Wainwright
All images appearing in the C. O'Brien Architects Inc. web site are the exclusive property of Cheryl A. O'Brien and are protected under the United States and International Copyright laws.
The images may not be reproduced, copied, transmitted or manipulated without the written permission of Cheryl A. O'Brien.
Use of any image as the basis for another photographic concept or illustration (digital, artist rendering or alike) is a violation of the United States and International Copyright laws. All images are copyrighted © 2001 - 2014 Cheryl A. O'Brien.
Find the right local pro for your project

 Art & Smart Inc
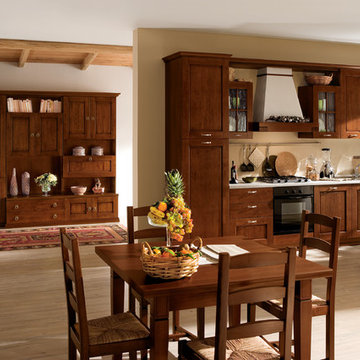
There can be no doubt, the best way to understand and appreciate Epoca is to focus on the details first.
The use of unusual elements such as the “bread-holder column” give the kitchen an especially harmonic look; here, the rhythm of daily life follows that
of Nature.
A traditional kitchen built in solid 25mm thickness, which transmits sensations, associations and fragrances that only natural materials can create.


 EK Reedy Interiors, Inc.

Custom Home in Jackson Hole, WY
Paul Warchol Photography
Deck container garden - small rustic backyard deck container garden idea in Other with no cover
Deck container garden - small rustic backyard deck container garden idea in Other with no cover
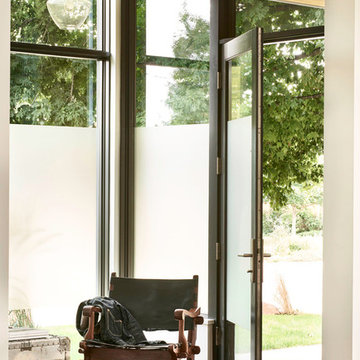
 ODS Architecture
Inside the front door is a high ceiling vestibule of all glass which is sandblasted for privacy yet transmits light. Floors are radiant heated hardwood throughout.

 TEW Design Studio
Sports themed boy's bedroom. We transmitted our clients love of hockey and sports into a great design with fun elements.
Photo Credit: Allie Mullin
Mid-sized transitional boy carpeted and gray floor kids' room photo in Raleigh with gray walls
Mid-sized transitional boy carpeted and gray floor kids' room photo in Raleigh with gray walls
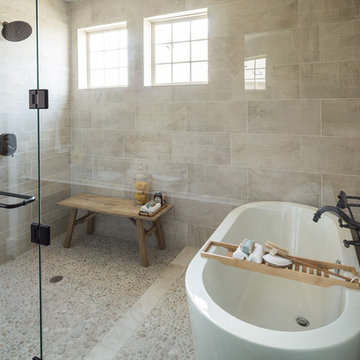 AIBD - American Institute of Building Design
With mature family buyers and empty-nesters in mind, this home has been inspired by an Italian
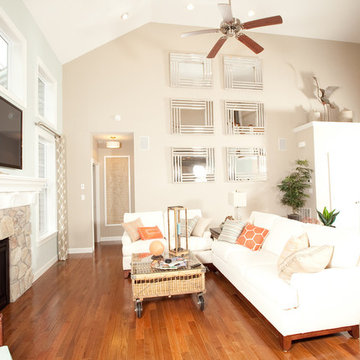
lifestyle embodying the importance of family and friends. The exterior and the interior are tied together. The cottage elevation radiates a nostalgic charm and continues inside the home. The designers used a mood palette to create continuity making the home comfortable and relaxing. The interiors are designed to welcome family and friends with a warm atmosphere that transmits peace and serenity.
A Grand ARDA for Model Home Design goes to
Ashton Woods
Designers: Centro Stile
From: Roswell, Georgia
 C. O 'Brien Architects, INC.
All images appearing in the C. O'Brien Architects Inc. web site are the exclusive property of Cheryl A. O'Brien and are protected under the United States and International Copyright laws.
The images may not be reproduced, copied, transmitted or manipulated without the written permission of Cheryl A. O'Brien.
Use of any image as the basis for another photographic concept or illustration (digital, artist rendering or alike) is a violation of the United States and International Copyright laws. All images are copyrighted © 2001 - 2014 Cheryl A. O'Brien.
 Art & Smart Inc
There can be no doubt, the best way to understand and appreciate Epoca is to focus on the details first.
The use of unusual elements such as the “bread-holder column” give the kitchen an especially harmonic look; here, the rhythm of daily life follows that
of Nature.
A traditional kitchen built in solid 25mm thickness, which transmits sensations, associations and fragrances that only natural materials can create.

 User
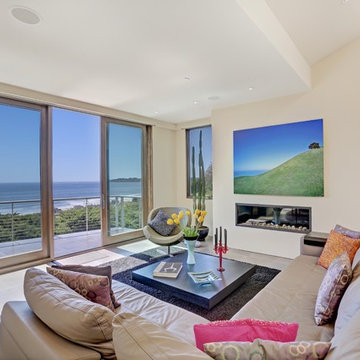
UserIn our busy lives, creating a peaceful and rejuvenating home environment is essential to a healthy lifestyle. Built less than five years ago, this Stinson Beach Modern home is your own private oasis. Surrounded by a butterfly preserve and unparalleled ocean views, the home will lead you to a sense of connection with nature. As you enter an open living room space that encompasses a kitchen, dining area, and living room, the inspiring contemporary interior invokes a sense of relaxation, that stimulates the senses. The open floor plan and modern finishes create a soothing, tranquil, and uplifting atmosphere. The house is approximately 2900 square feet, has three (to possibly five) bedrooms, four bathrooms, an outdoor shower and spa, a full office, and a media room. Its two levels blend into the hillside, creating privacy and quiet spaces within an open floor plan and feature spectacular views from every room. The expansive home, decks and patios presents the most beautiful sunsets as well as the most private and panoramic setting in all of Stinson Beach. One of the home's noteworthy design features is a peaked roof that uses Kalwall's translucent day-lighting system, the most highly insulating, diffuse light-transmitting, structural panel technology. This protected area on the hill provides a dramatic roar from the ocean waves but without any of the threats of oceanfront living. Built on one of the last remaining one-acre coastline lots on the west side of the hill at Stinson Beach, the design of the residence is site friendly, using materials and finishes that meld into the hillside. The landscaping features low-maintenance succulents and butterfly friendly plantings appropriate for the adjacent Monarch Butterfly Preserve. Recalibrate your dreams in this natural environment, and make the choice to live in complete privacy on this one acre retreat. This home includes Miele appliances, Thermadore refrigerator and freezer, an entire home water filtration system, kitchen and bathroom cabinetry by SieMatic, Ceasarstone kitchen counter tops, hardwood and Italian ceramic radiant tile floors using Warmboard technology, Electric blinds, Dornbracht faucets, Kalwall skylights throughout livingroom and garage, Jeldwen windows and sliding doors. Located 5-8 minute walk to the ocean, downtown Stinson and the community center. It is less than a five minute walk away from the trail heads such as Steep Ravine and Willow Camp.
 Freund Studio
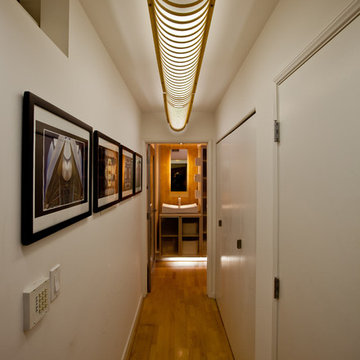
Hallway to the powder room becomes a small art gallery, with a long suspended custom light fixture. Most of the light bounces off the ceiling, a paper diffuser screen transmits soft light.

 Century Stair Company
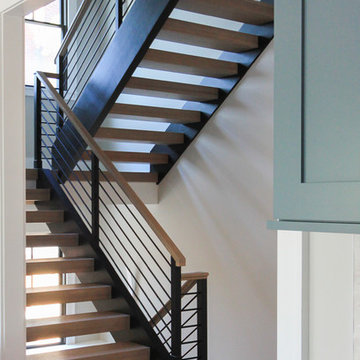
This staircase makes a bold design statement through restraint and precision. Thick squared-off white oak treads appear to float between dramatic, black-painted stringers, while horizontal 1/2" round bars create an open, minimal balustrade. The uniform open risers allow natural light to cascade down to the basement level, transforming the stairwell into a light-transmitting vertical shaft.
The design thoughtfully responds to the surrounding spaces, connecting levels without interrupting sightlines or blocking light flow. The result is a staircase that feels almost sculptural in its simplicity, proving that sometimes less truly is more.
1976-2026 © Century Stair Company
 C. O 'Brien Architects, INC.
Architect: Cheryl O'Brien
Firm: C. O'Brien Architects Inc.
Photo Credit: Lex Wainwright
All images appearing in the C. O'Brien Architects Inc. web site are the exclusive property of Cheryl A. O'Brien and are protected under the United States and International Copyright laws.
The images may not be reproduced, copied, transmitted or manipulated without the written permission of Cheryl A. O'Brien.
Use of any image as the basis for another photographic concept or illustration (digital, artist rendering or alike) is a violation of the United States and International Copyright laws. All images are copyrighted © 2001 - 2014 Cheryl A. O'Brien.
 Designtra
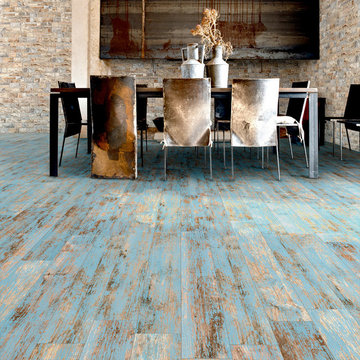
These elegant porcelain tiles simulate the warm look of a European barn which through age, wear and environment have naturally pealed back layers of it’s colorful paint, and have a near perfect wood appearance. They are formatted in common wood plank dimensions to complete the overall appearance. The combination of the colors in this series transmits both sophisticated and comfortable atmospheres thanks to their aged look and warm tactile feel. These tiles are resistant to scratch, wear, and temperature changes and are suitable for both walls and floors.
 C. O 'Brien Architects, INC.
Architect: Cheryl O'Brien
Firm: C. O'Brien Architects Inc.
Photo Credit: Lex Wainwright
All images appearing in the C. O'Brien Architects Inc. web site are the exclusive property of Cheryl A. O'Brien and are protected under the United States and International Copyright laws.
The images may not be reproduced, copied, transmitted or manipulated without the written permission of Cheryl A. O'Brien.
Use of any image as the basis for another photographic concept or illustration (digital, artist rendering or alike) is a violation of the United States and International Copyright laws. All images are copyrighted © 2001 - 2014 Cheryl A. O'Brien.
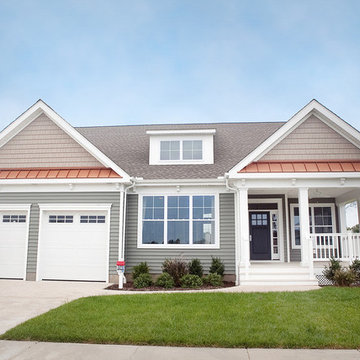 C. O 'Brien Architects, INC.
All images appearing in the C. O'Brien Architects Inc. web site are the exclusive property of Cheryl A. O'Brien and are protected under the United States and International Copyright laws.
The images may not be reproduced, copied, transmitted or manipulated without the written permission of Cheryl A. O'Brien.
Use of any image as the basis for another photographic concept or illustration (digital, artist rendering or alike) is a violation of the United States and International Copyright laws. All images are copyrighted © 2001 - 2014 Cheryl A. O'Brien.
3