
Search results for "Transparence" in Home Design Ideas

 Wittman Estes Landscape
Horizontal cedar screen stained black located at Northwest beach house.
Photo of a modern landscaping in Seattle.
Photo of a modern landscaping in Seattle.
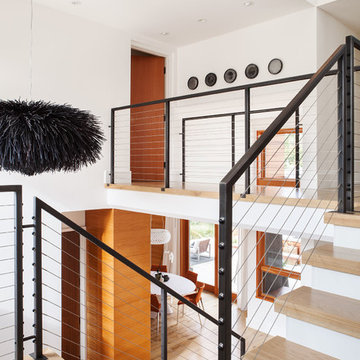
 Michele Lee Willson Photography
Michele Lee Willson Photography
Example of a trendy wooden u-shaped cable railing staircase design in San Francisco with painted risers
Example of a trendy wooden u-shaped cable railing staircase design in San Francisco with painted risers
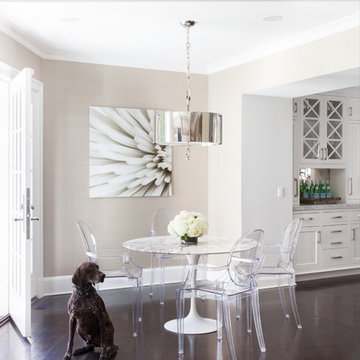
 Tiffany Eastman Interiors, LLC
Hulya Kolabas
Kitchen/dining room combo - mid-sized transitional dark wood floor kitchen/dining room combo idea in New York with beige walls and no fireplace
Kitchen/dining room combo - mid-sized transitional dark wood floor kitchen/dining room combo idea in New York with beige walls and no fireplace
Find the right local pro for your project

 Urbanology Designs
jturnbowphotography.com
Mid-sized trendy master dark wood floor and brown floor bedroom photo in Dallas with blue walls and no fireplace
Mid-sized trendy master dark wood floor and brown floor bedroom photo in Dallas with blue walls and no fireplace

 Fox Force Five Construction
Example of a transitional freestanding desk carpeted and white floor home office design in New York with gray walls

 building Lab, inc.
Eichler in Marinwood - At the larger scale of the property existed a desire to soften and deepen the engagement between the house and the street frontage. As such, the landscaping palette consists of textures chosen for subtlety and granularity. Spaces are layered by way of planting, diaphanous fencing and lighting. The interior engages the front of the house by the insertion of a floor to ceiling glazing at the dining room.
Jog-in path from street to house maintains a sense of privacy and sequential unveiling of interior/private spaces. This non-atrium model is invested with the best aspects of the iconic eichler configuration without compromise to the sense of order and orientation.
photo: scott hargis
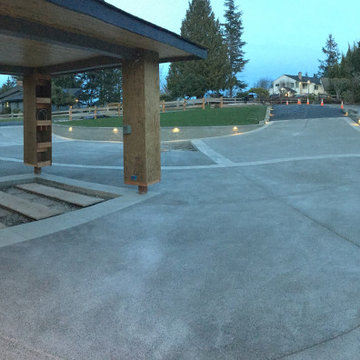
 Transparent Construction, LLC
Huge modern gray two-story concrete fiberboard house exterior idea in Seattle with a hip roof, a shingle roof and a black roof
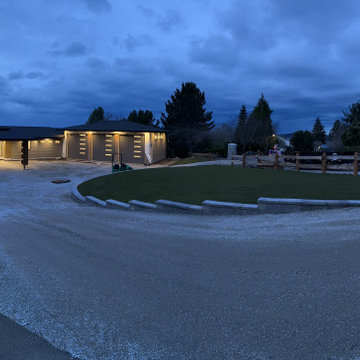 Transparent Construction, LLC
Huge minimalist gray two-story concrete fiberboard house exterior photo in Seattle with a hip roof, a shingle roof and a black roof
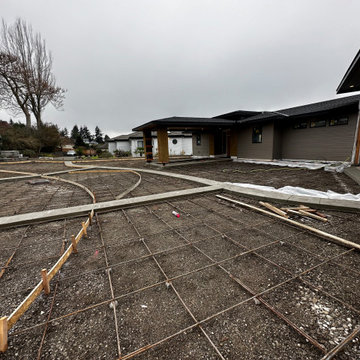 Transparent Construction, LLC
Huge modern gray two-story concrete fiberboard house exterior idea in Seattle with a hip roof, a shingle roof and a black roof
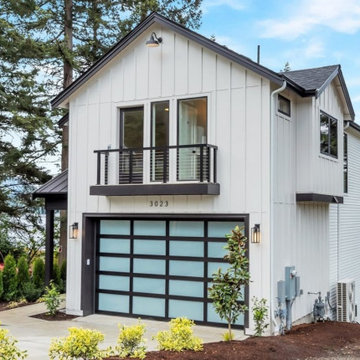 Transparent Construction, LLC
Huge country multicolored three-story concrete fiberboard and board and batten gable roof photo in Seattle with a shingle roof and a black roof

 Cooper Joseph Studio
Elliott Kaufman Photography
Example of a minimalist black two-story exterior home design in New York
Example of a minimalist black two-story exterior home design in New York
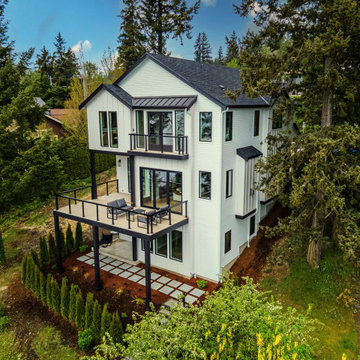 Transparent Construction, LLC
Example of a huge cottage multicolored three-story concrete fiberboard and board and batten gable roof design in Seattle with a shingle roof and a black roof
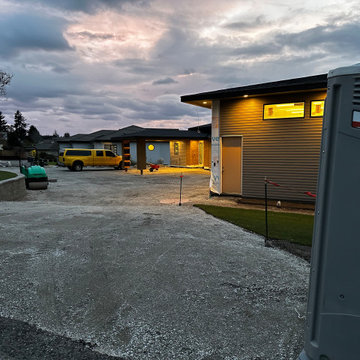 Transparent Construction, LLC
Huge modern gray two-story concrete fiberboard house exterior idea in Seattle with a hip roof, a shingle roof and a black roof

 Sockeye Homes
Huge trendy galley linoleum floor open concept kitchen photo in Seattle with flat-panel cabinets, dark wood cabinets, an island, an undermount sink, quartzite countertops, white backsplash, ceramic backsplash and stainless steel appliances

 Laura Larkin Interiors
Margot Hartford
Example of a mountain style deck design in Sacramento with no cover
Example of a mountain style deck design in Sacramento with no cover

 New York Window Fashion
Motorized custom roller shade installation.
for more information contact Gil@nywindowfashion.com
Inspiration for a large modern master dark wood floor bedroom remodel in New York with white walls
Inspiration for a large modern master dark wood floor bedroom remodel in New York with white walls
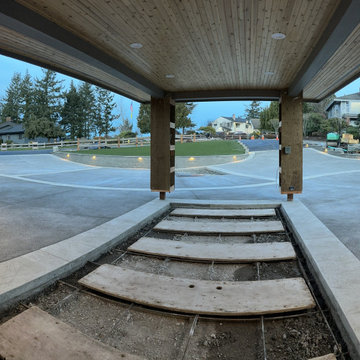 Transparent Construction, LLC
Huge minimalist gray two-story concrete fiberboard house exterior photo in Seattle with a hip roof, a shingle roof and a black roof
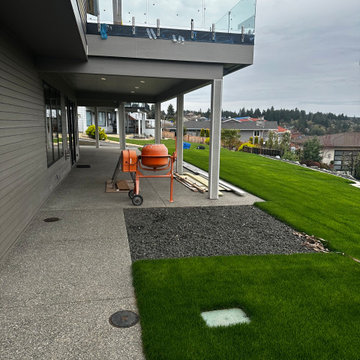 Transparent Construction, LLC
Huge minimalist gray two-story concrete fiberboard house exterior photo in Seattle with a hip roof, a shingle roof and a black roof

 DW Ricks Architects + Associates, PC
Fireplace/TV wall with flanking built-in window seats & shelves
Example of a mid-sized transitional open concept light wood floor living room design in DC Metro with gray walls, a standard fireplace and a wall-mounted tv
Example of a mid-sized transitional open concept light wood floor living room design in DC Metro with gray walls, a standard fireplace and a wall-mounted tv
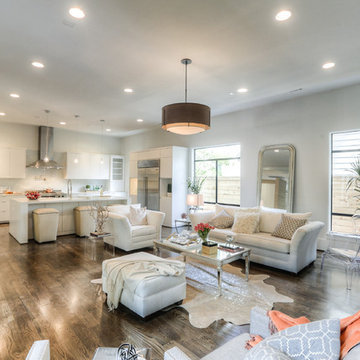
 Masa Studio Architects
Example of a large trendy formal and open concept dark wood floor and brown floor family room design in Houston with white walls, a ribbon fireplace, a stone fireplace and no tv
37