
Search results for "Transparence" in Home Design Ideas
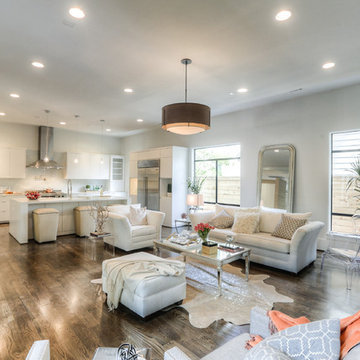
 Masa Studio Architects
Example of a large trendy formal and open concept dark wood floor and brown floor family room design in Houston with white walls, a ribbon fireplace, a stone fireplace and no tv



 Haven Design and Construction
This stunning master suite is part of a whole house design and renovation project by Haven Design and Construction. The master bath features a 22' cupola with a breathtaking shell chandelier, a freestanding tub, a gold and marble mosaic accent wall behind the tub, a curved walk in shower, his and hers vanities with a drop down seated vanity area for her, complete with hairdryer pullouts and a lucite vanity bench.
Find the right local pro for your project

 Blake Development Corporation
Inspiration for a coastal white tile and subway tile alcove shower remodel in Philadelphia with an undermount sink, white cabinets and multicolored walls

 Mezger Homes
Example of a small trendy white one-story mixed siding gable roof design in Austin with a metal roof

 Bates Masi Architects LLC
Bates Masi Architects LLC
Example of a trendy wooden straight medium tone wood floor staircase design in New York with white walls and metal risers
Example of a trendy wooden straight medium tone wood floor staircase design in New York with white walls and metal risers

 Papro Wine Cellars & Consulting
Trendy medium tone wood floor wine cellar photo in Toronto with storage racks
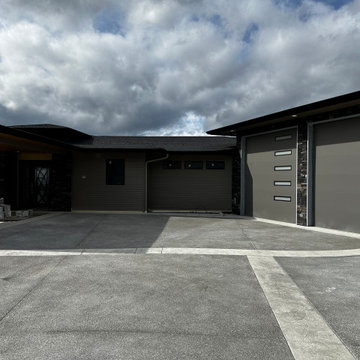
 Transparent Construction, LLC
Huge minimalist gray two-story concrete fiberboard house exterior photo in Seattle with a hip roof, a shingle roof and a black roof
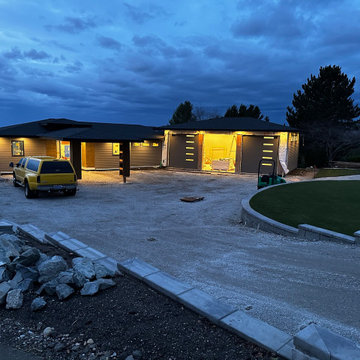 Transparent Construction, LLC
Inspiration for a huge modern gray two-story concrete fiberboard house exterior remodel in Seattle with a hip roof, a shingle roof and a black roof

 FBC Remodel
©Finished Basement Company
Sewing room with limitless storage and table surface to work on art projects or large quilts
Inspiration for a mid-sized transitional built-in desk porcelain tile and white floor craft room remodel in Denver with gray walls and no fireplace
Inspiration for a mid-sized transitional built-in desk porcelain tile and white floor craft room remodel in Denver with gray walls and no fireplace

 PLANT Architect Inc.
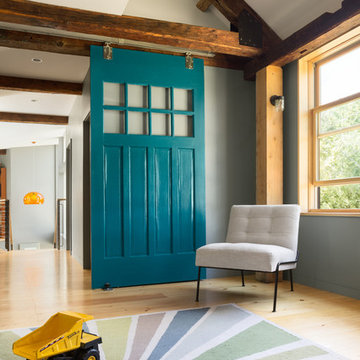
This three-storey 19th-century building was originally a dairy. In the 1980s it was vertically subdivided into three narrow townhouse units. To expand the apparent width of the second-floor living area, we replaced the existing enclosed stair with a new stair behind transparent floor-to-ceiling glass panels. View facing east through second-floor living area, with reclaimed wide board white oak flooring and cherry wall framing.

 Margot Hartford Photography
Photo: Margot Hartford © 2014 Houzz

Transitional medium tone wood floor great room photo in San Francisco with gray walls
Transitional medium tone wood floor great room photo in San Francisco with gray walls

 Holder Parlette Architecture + Landscapes
Example of a mid-sized transitional built-in desk porcelain tile and beige floor home office design in San Francisco with beige walls and no fireplace

Dressing room - large transitional women's carpeted and beige floor dressing room idea in San Francisco with glass-front cabinets and beige cabinets

 Jaimie Nelson Design
This charming 1925 condo was due for a bathroom remodel. I had so much fun on this Mid Century Modern influenced design! Kohler's Purist fixtures in brushed gold was the starting point on this design. All other decisions were curated around the simplicity of this collection.
 company kd, llc.
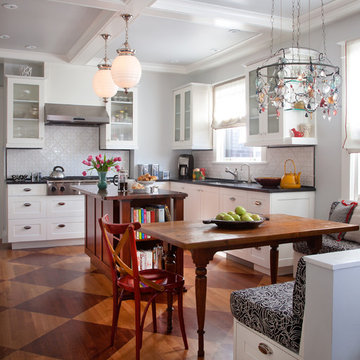
Eat-in kitchen - transitional l-shaped medium tone wood floor eat-in kitchen idea in Denver with shaker cabinets, white cabinets, white backsplash and white walls
 Vi-Design

Simple and glamorous small home office
Study room - small contemporary freestanding desk dark wood floor study room idea in New York with beige walls and no fireplace
Study room - small contemporary freestanding desk dark wood floor study room idea in New York with beige walls and no fireplace
 McRae Lambert Dunn

Mid-sized contemporary multicolored two-story mixed siding flat roof idea in Orange County
38