
Search results for "Transparency" in Home Design Ideas
 User
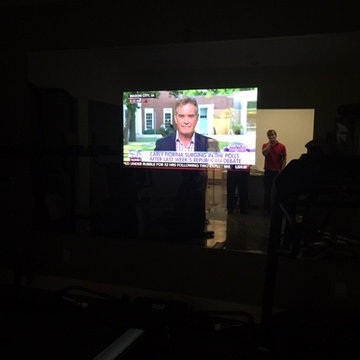
UserOur client wanted a stylish alternative to the average home gym mirror and TV combination. With this transparent mirror, CRI was able to provide a dual purpose product which served as both mirror and housing for the television. The picture resolution shown on the television screen looks as great behind the glass as it would standing alone.
 MaestroBath

Sloped towards the front, the XENI designer vessel sink begs for your presence and admiration. This crystal designer sink is cut glass on the outside and smooth on the inside. The coloring and the texture formation is the result of the "Florence Glass Atelier" project which is inspired by embedding the philosophy of the fashion world into product design. XENI design is a mesh of carved diamonds with two color options of black and white with beautiful transparent spaces. The beauty of this bathroom sink is not only in its spectacular design execution, but also in the attention to its surroundings. The semi transparency of this designer vessel sink mixed with its light or dark color allows it to match perfectly with its environment while showing off its beauty.
 User
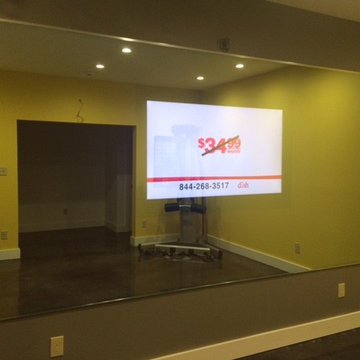
UserOur client wanted a stylish alternative to the average home gym mirror and TV combination. With this transparent mirror, CRI was able to provide a dual purpose product which served as both mirror and housing for the television. The picture resolution shown on the television screen looks as great behind the glass as it would standing alone.
Find the right local pro for your project
 Calligaris
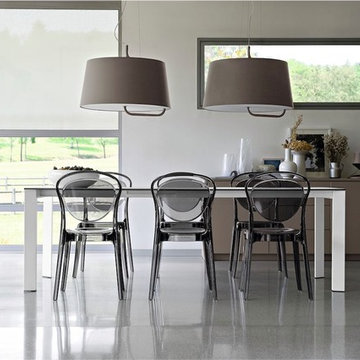
CS/1263_P266: Parisienne Chair - Transparent Smoke Grey Seat Finish
"Features -
Stackable Up To 4 Chairs
Technopolymer Monoshell Frame
Location - Outdoor
Specifications -
Materials - Polycarbonate
Finishes - Transparent Smoke Grey,
Chair Leg Height - 18
"
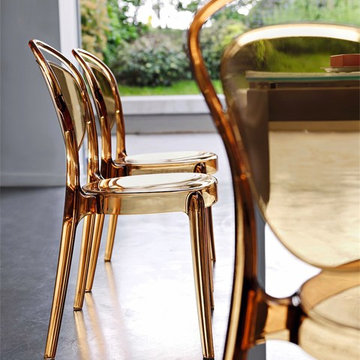 Calligaris
CS/1263_P276: Parisienne Chair - Transparent Amber Seat Finish
Features -
Stackable Up To 4 Chairs
Technopolymer Monoshell Frame
Location - Outdoor
Specifications -
Materials - Polycarbonate
Finishes - Transparent Amber,
Chair Leg Height - 18
"
 User
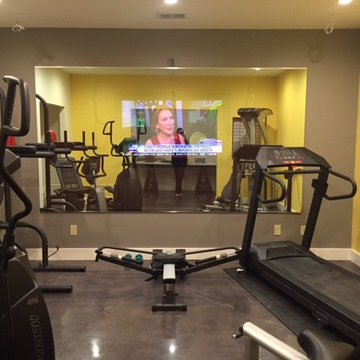
UserOur client wanted a stylish alternative to the average home gym mirror and TV combination. With this transparent mirror, CRI was able to provide a dual purpose product which served as both mirror and housing for the television. The picture resolution shown on the television screen looks as great behind the glass as it would standing alone.
 FurnitureNYC
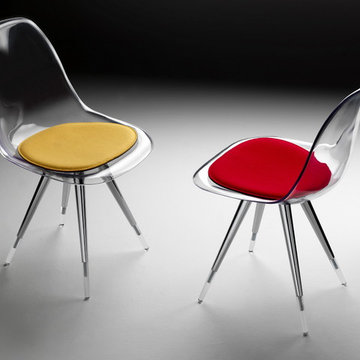
Kubikoff is a modern & funky design with polycarbonate transparent seat with chrome and acrylic base. Dimensions: 17.9'' W x 20.7'' D x 32.4'' H
From www.furniturenyc.net
 Calligaris
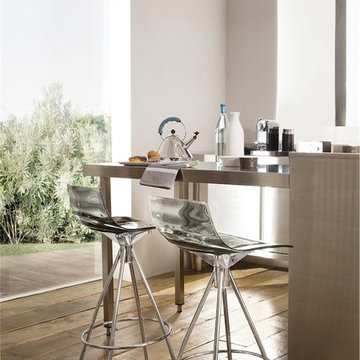
CS/1269_P95_P266: L'Eau 26" Bar Stool- Satin Finished Steel Frame- Transparent Smoke Grey Seat Finish
"Features -
Technopolymer Shell
Location - Indoor
Specifications -
Materials - Metal, Styren Acrylonitrile
Finishes - Satin Finished Steel, Transparent Smoke Grey
Chair Leg Height - 25.63
"
 FurnitureNYC
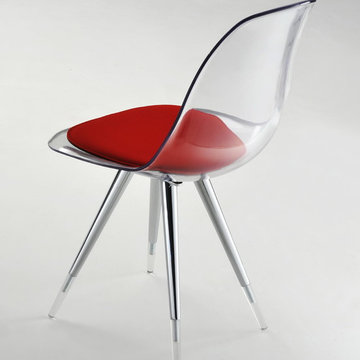
With non standard interpretation of modern design, the Angel chair combines materials and finishes to impress everyone in your dining. The chair has transparent seat & back, chromed and acrylic legs, and red seat pad.
Dimensions: 17.9'' W x 20.7'' D x 32.4'' H
From www.furniturenyc.net
 User
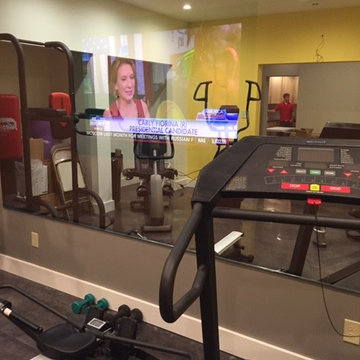
UserOur client wanted a stylish alternative to the average home gym mirror and TV combination. With this transparent mirror, CRI was able to provide a dual purpose product which served as both mirror and housing for the television. The picture resolution shown on the television screen looks as great behind the glass as it would standing alone.
 User

UserOur client wanted a stylish alternative to the average home gym mirror and TV combination. With this transparent mirror, CRI was able to provide a dual purpose product which served as both mirror and housing for the television. The picture resolution shown on the television screen looks as great behind the glass as it would standing alone.
 FurnitureNYC
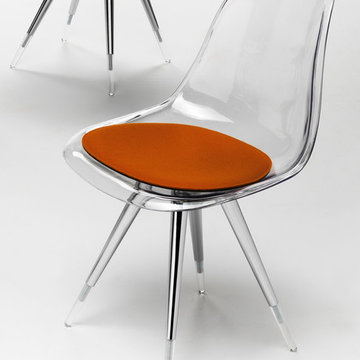
Perfect for dining rooms, restaurants, meeting rooms, conference and more, this creative chair boasts transparent seat & back, chromed / acrylic legs, and orange pad. Dimensions: 21.06 in x 18.72 in x 32.76 in
From www.furniturenyc.net
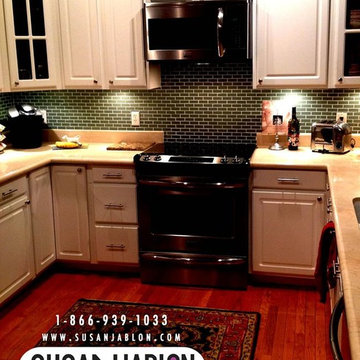
 Susan Jablon
A medium green subway glass tile completes this traditional style kitchen.
Example of a large classic u-shaped medium tone wood floor enclosed kitchen design in New York with a single-bowl sink, raised-panel cabinets, white cabinets, quartzite countertops, green backsplash, glass tile backsplash, stainless steel appliances and no island
Example of a large classic u-shaped medium tone wood floor enclosed kitchen design in New York with a single-bowl sink, raised-panel cabinets, white cabinets, quartzite countertops, green backsplash, glass tile backsplash, stainless steel appliances and no island

 Walters Storyk Design Group
ELIMINATING ECHOS IN A LUXURY POOL HOUSE
Innovative & Unobtrusive Acoustic Treatments Engaged By WSDG-Brasil
BELO HORIZONTE, BRASIL: How do you keep your pool house from reverberating like a gymnasium? For the owners of a luxurious villa set amidst of one of Brasil’s most breathtaking landscapes, the views and the pastoral silence were priceless. A wide expanse of windows surrounding the infinite lap pool draw attention to the spectacular mountains and gardens framing this opulent weekend residence. Intrusive echoes of laughter and music were unacceptable.
The critical acoustical designs devised by WSDG Brasil for the villa’s home theater and other living spaces were inspired by the firms’ professional recording studio expertise. Inhibiting sound from invading or escaping sensitive listening areas is a WSDG specialty. The enclosed pool and spa area, however presented uniquely troubling waters. Especially challenging was the requirement that the acoustical treatments unobtrusively compliment the sumptuous custom finishes.
In addition to the 46’ long, 10’ wide lap pool, the 2100 sq. ft structure includes a gym, Jacuzzi and wet bar, bounded by three walls of double height windows. A movable glass sealing system was installed to maintain interior warmth during the cool, mountain region evenings. Prognosis? Warm, but noisy. Here, professional recording studio design techniques provided solutions. Each window, including an expansive skylight grid comprised of 24 individual 7’x5’motorized Italian glass panels, was fitted with two layers of Clearsorber™ Foil special micro-perforated transparent foil with 1” of air space separating the layers. Mounting the foil layers 2” below the glass skylight insured optimal sound absorption. Developed in Germany, these innovative translucent plastic sheets absorb medium and high frequency reverberation to resolve sonic reflection issues.
“We have hung panels of this material in front of glass windows in recording studios,” explains WSDG Brasil, GM Renato Cipriano. “They have proved very effective in helping us ‘tune’ rooms without obstructing views. Now they are proving equally helpful in this residential application.” The foil’s full transparency insures unimpeded views and eliminates traditional pool house reverberation. Happily, the product also serves as a UV ray filtering system.
Cipriano reports that special attention was also devoted to the pool house floor which is situated over a large machine room. “A number of generators, pumps and air conditioning units live beneath the pool,” he says. “Thanks to our acoustic treatments, they hum away doing their jobs without making their presence known to the guests.”
Morro do Chapeau was designed by celebrated Brasilian architect Eduarda Correa. The extensive A/V installation was designed and installed by Versao Brasileira, a leading Belo Horizonte-based high-end home theater specialist. “We have participated on a number of challenging projects with Versao Brasileira,” Cipriano concludes. “They are extremely knowledgeable and we welcome the opportunity to collaborated with them.”
###
Photos:
Five views of the Morro do Chapeau pool house in Belo Horizonte, Brasil. All glass windows including the expansive skylight are insulated by a special micro perforated transparent foil to eliminate audio reverberation and also serve as a UV ray filtering system.
Please credit photos by Jomar Braganca
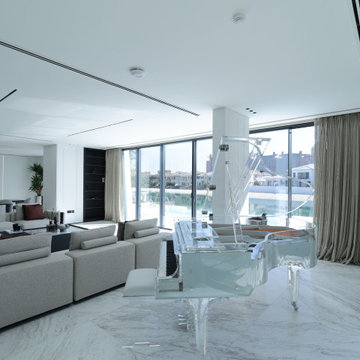
 Arta Building Contracting LLC
A sea-facing piano lounge inside a renovated Palm Jumeirah villa. The transparent grand piano sits beside full-height glass doors, white marble flooring, soft curtains, and the main living area, keeping the waterfront view open while adding a sculptural music feature.
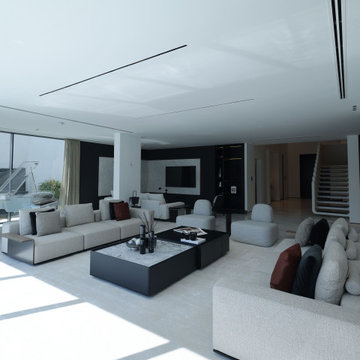 Arta Building Contracting LLC
A wide view of the main living room facing the Palm Jumeirah waterfront. Pale sofas, rounded lounge chairs, a large rug, black coffee table, marble flooring, soft curtains, full-height glass doors, and a transparent grand piano create a bright modern lounge connected to the pool terrace and sea view.
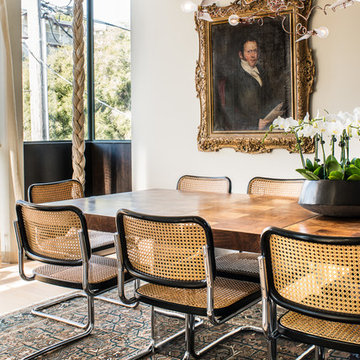
 Antonio Martins Interior Design
Drew Kelly
Mid-sized eclectic light wood floor kitchen/dining room combo photo in San Francisco with white walls and no fireplace
Mid-sized eclectic light wood floor kitchen/dining room combo photo in San Francisco with white walls and no fireplace

 Flavin Architects


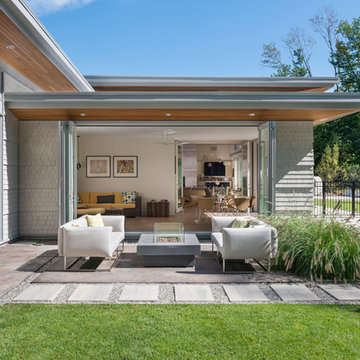
This new modern house is located in a meadow in Lenox MA. The house is designed as a series of linked pavilions to connect the house to the nature and to provide the maximum daylight in each room. The center focus of the home is the largest pavilion containing the living/dining/kitchen, with the guest pavilion to the south and the master bedroom and screen porch pavilions to the west. While the roof line appears flat from the exterior, the roofs of each pavilion have a pronounced slope inward and to the north, a sort of funnel shape. This design allows rain water to channel via a scupper to cisterns located on the north side of the house. Steel beams, Douglas fir rafters and purlins are exposed in the living/dining/kitchen pavilion.
Photo by: Nat Rea Photography
13