
Search results for "Transparency" in Home Design Ideas

Find the right local pro for your project

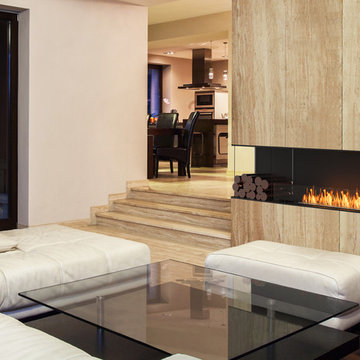
 EcoSmart Fire
This EcoSmart Flex Firebox features transparent glass on the left corner, enabling interior designers, homeowners, architects and builders to customise their fire solution according to a specific floor plan.

 Arbogast Custom Homes
Design guiding principles include using a minimalist approach to give this home an organic and modern character. The floor plan compliments the needs of a growing family and the professional telecommuter. Sitting atop a ridge in Belvedere, this home provides miles of hill country views combined with a lot adorned with massive live oaks. The outdoor diving pool brings a splash of comfort on a hot summers day.

 New England Design & Construction
This Brookline remodel took a very compartmentalized floor plan with hallway, separate living room, dining room, kitchen, and 3-season porch, and transformed it into one open living space with cathedral ceilings and lots of light.
photos: Abby Woodman

 Calligaris
"Model JAM swivel chair: metal frame and two-colour technopolymer shell. Swivel height adjustable chair.
The main characteristic of this model is the two-colour technopolymer shell, with a glossy white seat and a transparent back, available in different colours. The oval holes on the backrest complete the product design. The metal base is equipped with five soft rubber castors.
Colourful, modern, perfect for your home study. Choose the combination you prefer.
Calligaris: Italian Smart Design since 1923
What does ""smart"" mean for us?
Smart is harmony between technique and aesthetics, between reason and emotion, because each Calligaris piece encloses the know-how of our experienced designers and our creativity applied to contemporary living."

 Forever Redwood
Arched Pergola (Options: 14' L x 14' Arc W, Mature Redwood, 2 Electrical Wiring Trims, Arched Roof with Lattice Panels, 4 Post Anchor Kit for Concrete, 1 Ceiling Fan Base, No Privacy Panels, No Curtain Rods, Transparent Premium Sealant).

 Morse Constructions
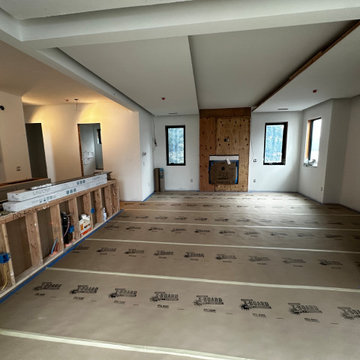
The clients enjoy having friends over to watch movies or slide shows from recent travels, but they did not want the TV to be a focal point. The team’s solution was to mount a flat screen TV on a recessed wall mounting bracket that extends and swivels for optimal viewing positions, yet rests flat against the wall when not in use. A DVD player, cable box and other attachments remotely connect to the TV from a storage location in the kitchen desk area. Here you see the room when the TV is flat against the wall and out of sight of the camera lens.
Interior Design: Elza B. Design
Photography: Eric Roth

 Mary Cook
Taylor Photography, Inc.
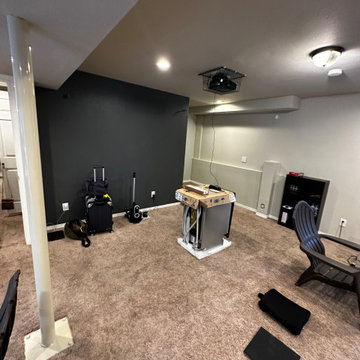
Example of a large transitional gender-neutral brown floor and porcelain tile playroom design in Detroit with black walls
Example of a large transitional gender-neutral brown floor and porcelain tile playroom design in Detroit with black walls

 Jessica Claire Photography, Inc
Design by Abby Wolf Weiss Interiors | photo by Jessica Claire | www.jessicaclaire.net
Transitional kitchen photo in Los Angeles with raised-panel cabinets, stone tile backsplash, stainless steel appliances and white backsplash
Transitional kitchen photo in Los Angeles with raised-panel cabinets, stone tile backsplash, stainless steel appliances and white backsplash

 Leicht Westchester-Greenwich
Example of a minimalist galley concrete floor home design design in New York with an undermount sink, flat-panel cabinets, gray cabinets, concrete countertops, white backsplash, stainless steel appliances and an island
14