
Search results for "Transparent" in Home Design Ideas


 Southwest Fence & Deck, Inc.
Inspiration for a transitional backyard deck remodel in Dallas with a fire pit and a pergola

 Marcus Gleysteen Architects
Eric Roth Photography, Liz Caan Interiors
Farmhouse screened-in porch idea in Boston
Farmhouse screened-in porch idea in Boston
Find the right local pro for your project


 Fredman Design Group
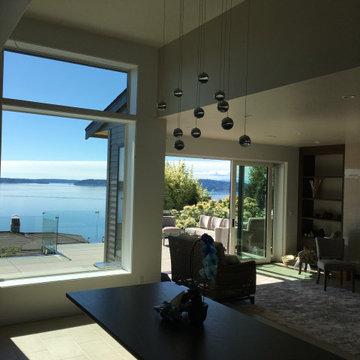
The structural fireplace, light fixtures and staircase elements are juxtaposed with the airy, transluscent window treatments and the plush silk rug. Moving into the lower level then with this softened natural light was key, so the knotty pine walls, low-hanging ceilings and vinyl flooring were updated with a raised ceiling, natural stone finishes and reclaimed wood detailing.



 Kahrs
KahrsPopular Scandinavian-style interiors blog 'These Four Walls' has collaborated with Kährs for a scandi-inspired, soft and minimalist living room makeover. Kährs worked with founder Abi Dare to find the perfect hard wearing and stylish floor to work alongside minimalist decor. Kährs' ultra matt 'Oak Sky' engineered wood floor design was the perfect fit.
"I was keen on the idea of pale Nordic oak and ordered all sorts of samples, but none seemed quite right – until a package arrived from Swedish brand Kährs, that is. As soon as I took a peek at ‘Oak Sky’ ultra matt lacquered boards I knew they were the right choice – light but not overly so, with a balance of ashen and warmer tones and a beautiful grain. It creates the light, Scandinavian vibe that I love, but it doesn’t look out of place in our Victorian house; it also works brilliantly with the grey walls. I also love the matte finish, which is very hard wearing but has
none of the shininess normally associated with lacquer" says Abi.
Oak Sky is the lightest oak design from the Kährs Lux collection of one-strip ultra matt lacquer floors. The semi-transparent white stain and light and dark contrasts in the wood makes the floor ideal for a scandi-chic inspired interior. The innovative surface treatment is non-reflective; enhancing the colour of the floor while giving it a silky, yet strong shield against wear and tear. Kährs' Lux collection won 'Best Flooring' at the House Beautiful Awards 2017.
Kährs have collaborated with These Four Walls and feature in two blog posts; My soft, minimalist
living room makeover reveal and How to choose wooden flooring.
All photography by Abi Dare, Founder of These Four Walls
 Calligaris
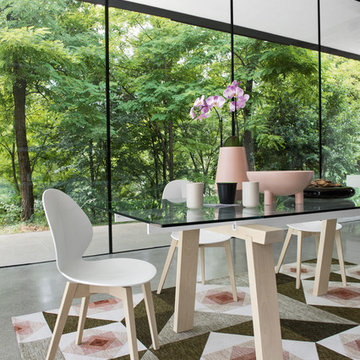
"LEVANTE table in mixed materials: wooden base, metal guides and glass top.
A table combining the tactile nature of wood with the transparency of the glass top which reveals a touch of colour, given by the two aluminium guides. The table is fitted with two side extension leaves to seat several guests. Many combinations are possible thanks to the different colour finishes of the three elements. An amazing timeless mix that can be easily matched to several chairs in the Calligaris collection.
Choose the combination that suits you the most and play with colours!
Calligaris: Italian Smart Design since 1923
What does ""smart"" mean for us?
Smart is harmony between technique and aesthetics, between reason and emotion, because each Calligaris piece encloses the know-how of our experienced designers and our creativity applied to contemporary living."

 Flavin Architects
This new modern house is located in a meadow in Lenox MA. The house is designed as a series of linked pavilions to connect the house to the nature and to provide the maximum daylight in each room. The center focus of the home is the largest pavilion containing the living/dining/kitchen, with the guest pavilion to the south and the master bedroom and screen porch pavilions to the west. While the roof line appears flat from the exterior, the roofs of each pavilion have a pronounced slope inward and to the north, a sort of funnel shape. This design allows rain water to channel via a scupper to cisterns located on the north side of the house. Steel beams, Douglas fir rafters and purlins are exposed in the living/dining/kitchen pavilion.
Photo by: Nat Rea Photography

 brett zamore design
Brett Zamore Design
Patio kitchen - contemporary backyard and one-story concrete paver patio kitchen idea in Houston with a roof extension
Patio kitchen - contemporary backyard and one-story concrete paver patio kitchen idea in Houston with a roof extension

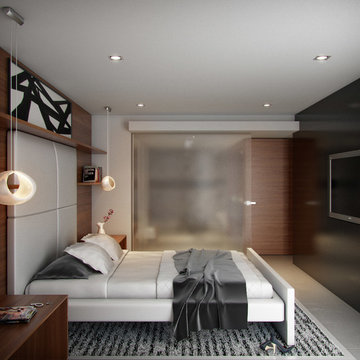
 Eolo A&I Design
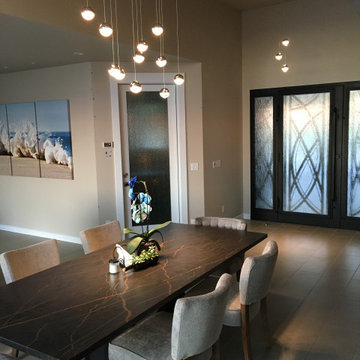
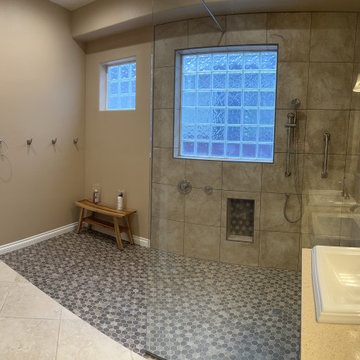
Transparency is the key in this Master Suite!
Example of a mid-sized minimalist master concrete floor bedroom design in Miami with gray walls and no fireplace
Example of a mid-sized minimalist master concrete floor bedroom design in Miami with gray walls and no fireplace
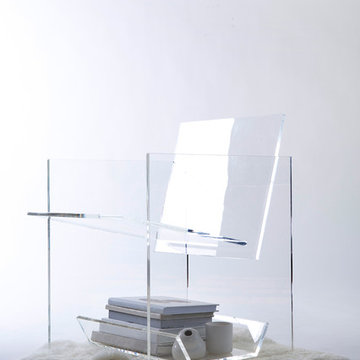
 THISLEXIK
The foundational piece of the Bond Series is the Arm Chair, formerly known as the "Cactus Chair," a transparent acrylic chair that houses a barrel cactus beneath the seat, inspired by the classical cartoon trope of the villain falling on a cactus. While we encourage the trough to be used as an open-air terrarium, the see-through panels allow you to showcase other curios in a clever way.
Photography by Allyson Lubow.

 DKOR Interiors Inc.- Interior Designers Miami, FL
Miami Interior Designers - Residential Interior Design Project in Aventura, FL. A classic Mediterranean home turns Transitional and Contemporary by DKOR Interiors. Photo: Alexia Fodere Interior Design by Miami and Ft. Lauderdale Interior Designers, DKOR Interiors. www.dkorinteriors.com

 Carlton Edwards
This modern lake house is located in the foothills of the Blue Ridge Mountains. The residence overlooks a mountain lake with expansive mountain views beyond. The design ties the home to its surroundings and enhances the ability to experience both home and nature together. The entry level serves as the primary living space and is situated into three groupings; the Great Room, the Guest Suite and the Master Suite. A glass connector links the Master Suite, providing privacy and the opportunity for terrace and garden areas.
Won a 2013 AIANC Design Award. Featured in the Austrian magazine, More Than Design. Featured in Carolina Home and Garden, Summer 2015.
20