
Search results for "Transparent" in Home Design Ideas

 Fresh Remodel
Example of a large trendy master brown tile and porcelain tile porcelain tile freestanding bathtub design in Miami with a vessel sink, flat-panel cabinets and beige walls

Find the right local pro for your project
 Cynthia Lynn Photography
Cynthia Lynn Photography
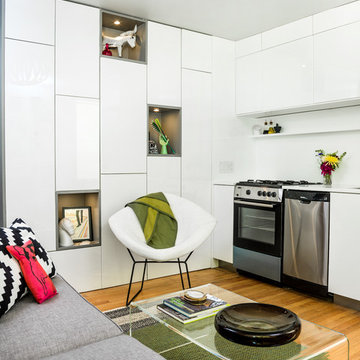
Example of a small trendy single-wall open concept kitchen design in Chicago with flat-panel cabinets, white cabinets and no island
Example of a small trendy single-wall open concept kitchen design in Chicago with flat-panel cabinets, white cabinets and no island

 Cardello Architects
Elegant l-shaped kitchen photo in New York with recessed-panel cabinets, white cabinets, white backsplash and stainless steel appliances

 Moriq
MoriqInspiration for a mid-sized contemporary galley kitchen remodel in Hyderabad with flat-panel cabinets, beige cabinets, solid surface countertops, stainless steel appliances and an island

 Arcways, Inc.
Modern spiral staircase drama in a classical setting - by Arcways.
Enclosed dining room - transitional dark wood floor enclosed dining room idea in Boston with brown walls
Enclosed dining room - transitional dark wood floor enclosed dining room idea in Boston with brown walls

 ATD Contracting Services Inc.
Arnal Photography
Inspiration for a mid-sized timeless galley porcelain tile kitchen remodel in Toronto with an undermount sink, raised-panel cabinets, quartz countertops, beige backsplash, paneled appliances, an island and white cabinets
Inspiration for a mid-sized timeless galley porcelain tile kitchen remodel in Toronto with an undermount sink, raised-panel cabinets, quartz countertops, beige backsplash, paneled appliances, an island and white cabinets


 Sound Specialists

Security cameras cover the entire perimeter of the home, and their pictures are easily viewed from anywhere in the world through an iPad app. An access-controlled gate allows the client to manage entry to the home even when away. All devices were inconspicuously placed, and custom Lutron drapes were installed to control daylight. We also staged multiple variations of light fixtures and bulbs to find the optimal combination to meet the client’s taste. Photography: Bruce Van Inwegen

 DEMESNE
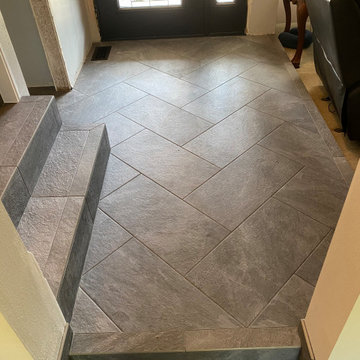
Enclosed dog run type entry to this Modern Farmhouse, with antique console and limestone floors.
Mid-sized country single front door photo in Dallas with gray walls and a glass front door
Mid-sized country single front door photo in Dallas with gray walls and a glass front door
 WhiteSpace Architects
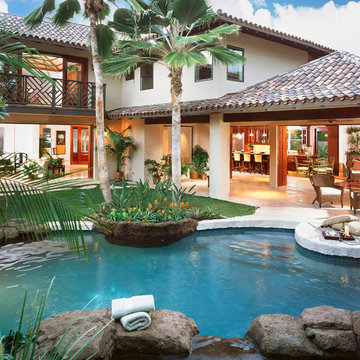
Inspiration for a large tropical backyard stone and custom-shaped natural hot tub remodel in Hawaii
 Transparent Contracting Solutions LLC
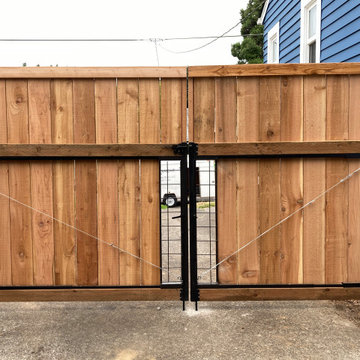
Inside of gate. Large double cane bolts for added strength/durability.

 Morrison Interiors
Surrounded by canyon views and nestled in the heart of Orange County, this 9,000 square foot home encompasses all that is “chic”. Clean lines, interesting textures, pops of color, and an emphasis on art were all key in achieving this contemporary but comfortable sophistication.
Photography by Chad Mellon

 Kate Jackson Design
Nat Rea
Dining room - mid-sized coastal medium tone wood floor dining room idea in Providence with white walls
Dining room - mid-sized coastal medium tone wood floor dining room idea in Providence with white walls



 Donald Lococo Architects
Located on farmland in McLean, Virginia, the American Farmhouse balances the expected comforts of a new home with the bucolic beauty of an old farmhouse. The final site plan still has evidence showing parallel courses of the barn’s destiny. The house mass is broken and lowered so that the home can remain secondary to the monolithic barn structure. Earthy and elemental materials are selected for the home that reference the barn without directly mimicking it. Wooden members found inside the barn and from other barns bridge ceilings and are used in floors along with rustic slate adding to a sense of simplicity to the farmhouse design.
The age and patina of the barn is reflected in the house’s textural use of board and batten and field stone layered similar to stone foundations. The original development plan was to demolish the existing barn and construct three suburban homes. Part of an endangered breed, as one of the few remaining barns in the area, it was originally viewed as a challenge in a luxury home construction with several difficulties posed to the impending project: it would be expensive to renovate, vulnerable to demolition, and threatened by urban sprawl. However, instead of trying to alter or destroy the barn, the structure was fully embraced into the traditional architecture project as a centerpiece and was used as the inspiration for the home. The new house was sited parallel to the barn so that views to the barn gable were accessible.

 Nor-Son Custom Builders
Scott Amundson Photography
Example of a classic gray two-story mixed siding exterior home design in Minneapolis with a shingle roof
Example of a classic gray two-story mixed siding exterior home design in Minneapolis with a shingle roof

 Pineapple House Interior Design
A wonderful craft room. In a spot like this, all you need to bring is inspiration!
Scott Moore Photography
Mid-sized and study space transitional gender-neutral carpeted kids' study room photo in Atlanta with gray walls
Mid-sized and study space transitional gender-neutral carpeted kids' study room photo in Atlanta with gray walls
23