
Search results for "Transparenz" in Home Design Ideas




Find the right local pro for your project



 TTDECOR - Interior Design & Build
Moscova House là căn hộ ở Milan, Ý, được thiết kế thi công nội thất kiến trúc bởi Studio Gum vào năm 2014 dành cho 1 cặp vợ chồng trẻ và 2 đứa con.
Căn hộ có diện tích hình chữ nhật, nằm trên tầng 5 của một tòa nhà được xây dựng vào thế kỷ XIX.
Căn hộ gồm 3 phòng ngủ, 2 phòng vệ sinh, 1 phòng giặt, 1 phòng khách bếp, 1 phòng đọc sách cũng là phòng học cho 2 bé.
TT DECOR | www.ttdecor.net | 0909 64 32 68
Thiết kế thi công nội thất chuyên nghiệp
ĐC: Tầng 08- 85 Nguyễn Hữu Cầu, P.Tân Định, Q.1, TPHCM
Xưởng: 350/86 Quốc Lộ 1A, Khu Phố 3, An Phú Đông, Q.12, TP.HCM
Showroom: Block B - Chung cư Him Lam Chợ Lớn - 491 Hậu Giang Q6, TP.HCM
Theo homedesign
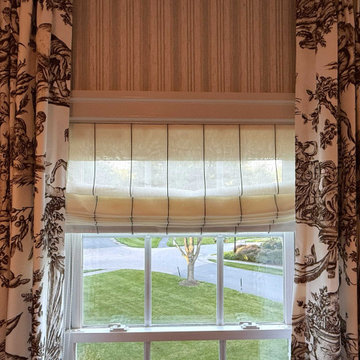



 Dimon Designs, LLC
Floating shelf with lighting attached and metal inserts between paneling.
Dimon Designs
Mundelein, IL 60060
Inspiration for a large contemporary living room remodel in Chicago
Inspiration for a large contemporary living room remodel in Chicago


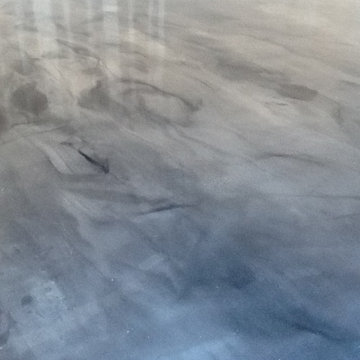

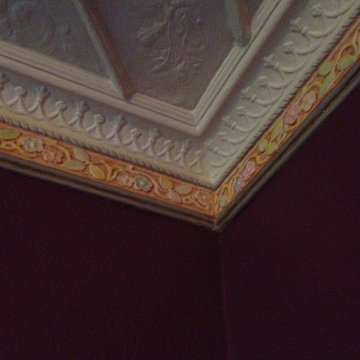
 Construction/Restoration Artist Martin SooHoo
Inspiration for a timeless home design remodel in Detroit


 Century Stair Company
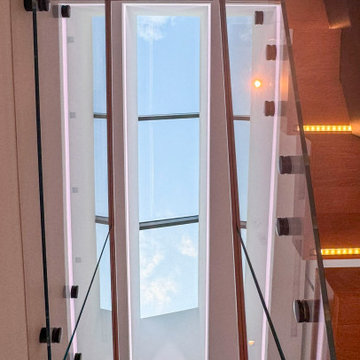
This contemporary home features two striking staircases with integrated LED lighting, glass railing, and thick wood treads. The color-changing LEDs shift from red to blue to yellow, transforming the staircases into dynamic focal points throughout the day. Wood treads and handrails are paired with frameless glass balustrades secured by black pins. Open risers amplify the LED lighting effect while maximizing transparency.
The first-level staircase uses cantilevered and field-supported construction, while the second rises on dual metal stringers. Glass railing continues on the second-floor balcony, creating a cohesive system where light and glass elevate the design beyond the purely functional.
1976-2026 © Century Stair Company

 CCR Creative Renovations
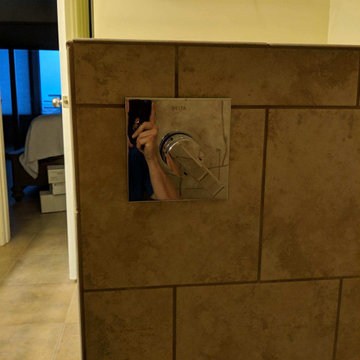
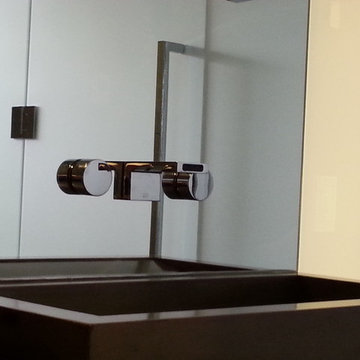
New custom sink with a wall-mounted tap and fixtures
Example of a minimalist home design design in Calgary
Example of a minimalist home design design in Calgary




66