
Search results for "Trapped" in Home Design Ideas
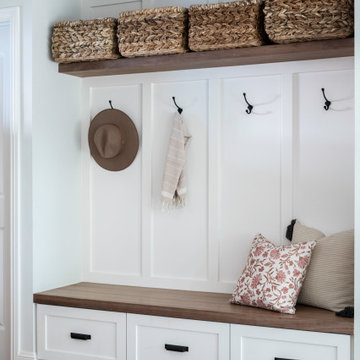
 Carmit Oron Interior Design
Inspiration for a small country dark wood floor, brown floor and wainscoting single front door remodel in San Francisco with white walls and a medium wood front door

 Skapa Design
This boys' room reflects a love of the great outdoors with special attention paid to Minnesota's favorite lumberjack, Paul Bunyan. It was designed to easily grow with the child and has many different shelves, cubbies, nooks, and crannies for him to stow away his trinkets and display his treasures.

 Reflekt Design Build
Photo: Michelle Schmauder
Inspiration for an industrial bathroom remodel in DC Metro
Inspiration for an industrial bathroom remodel in DC Metro
Find the right local pro for your project

 Living Stone Design + Build
A warm and inviting rustic modern entry features a harmonious mix of wood, stone, and organic materials, embodying sustainable and energy-efficient design in this luxurious mountain home.
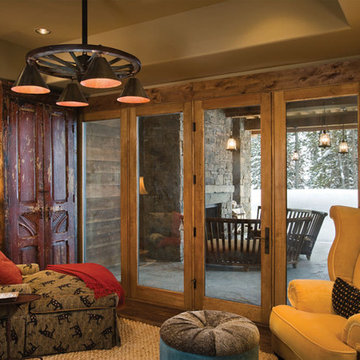
 Abby Hetherington Interiors
This project was a collaboration of Abby Hetherington and Kath Costani's creative talent.
 User
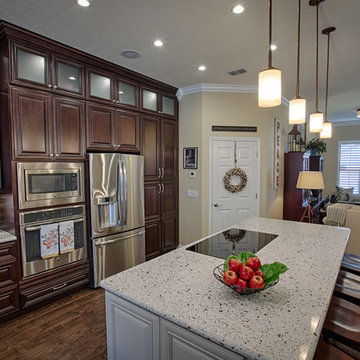
UserDetail shot of remodeled kitchen. Dark cabinets on perimeter and white island center.
Photo Credit: RSB Digital Photography
Inspiration for a timeless kitchen remodel in Orlando
Inspiration for a timeless kitchen remodel in Orlando


 User
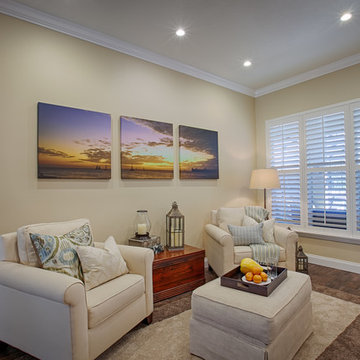
UserExtended seating area just beyond kitchen island gives a relaxed area to sit.
Photo Credit: RSB Digital Photography
Inspiration for a timeless family room remodel in Orlando
Inspiration for a timeless family room remodel in Orlando

 Anderson & Rodgers Construction
Inspiration for a cottage brick floor and red floor mudroom remodel with a white front door and beige walls

 Tal Goldstein
Arnona oren
Eclectic l-shaped dark wood floor kitchen photo in San Francisco with a farmhouse sink, beige cabinets, stainless steel appliances, an island, multicolored backsplash, zinc countertops and raised-panel cabinets
Eclectic l-shaped dark wood floor kitchen photo in San Francisco with a farmhouse sink, beige cabinets, stainless steel appliances, an island, multicolored backsplash, zinc countertops and raised-panel cabinets
 Bear Trap Design
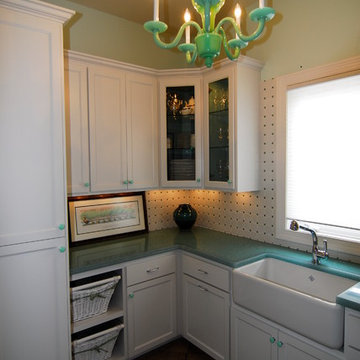
Project complete! Multi-functional room: laundry center, pet washing station, butler's kitchen - all within a 9' X 9' foot print.
photographer: Melissa Mobley Copon
 User
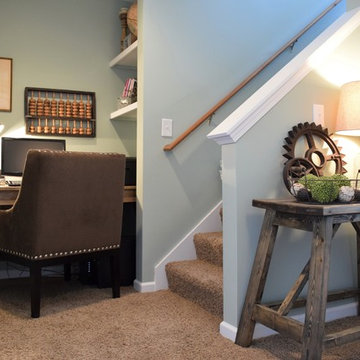
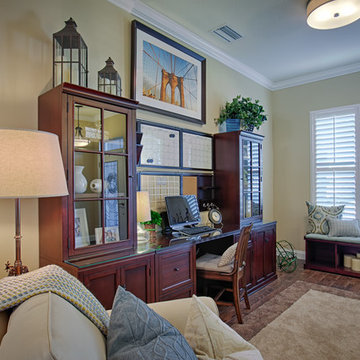
UserDetail Close Up of Home office with Pottery Barn Furniture helps client keep organized while providing a lovely, inviting, warm space in which to work.
Photo Credit: RSB Digital Photography
Photo Credit: RSB Digital Photography
 Vital Habitats

Example of a large cottage wooden l-shaped staircase design in New York with wooden risers

 Archetype Architecture
Eric Soltan Photography www.ericsoltan.com
Alcove bathtub - mid-sized contemporary 3/4 multicolored tile and mosaic tile ceramic tile alcove bathtub idea in New York with a drop-in sink, dark wood cabinets, white walls, a two-piece toilet, marble countertops and flat-panel cabinets
Alcove bathtub - mid-sized contemporary 3/4 multicolored tile and mosaic tile ceramic tile alcove bathtub idea in New York with a drop-in sink, dark wood cabinets, white walls, a two-piece toilet, marble countertops and flat-panel cabinets



 Grove Park Construction
David Martin
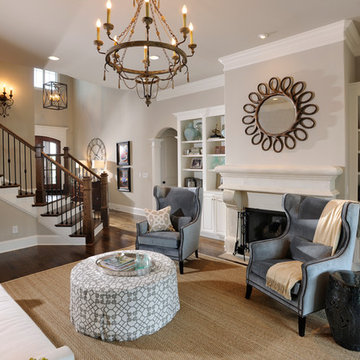
Example of a classic formal and open concept dark wood floor living room design in Nashville with gray walls, a standard fireplace and no tv
Example of a classic formal and open concept dark wood floor living room design in Nashville with gray walls, a standard fireplace and no tv
 User
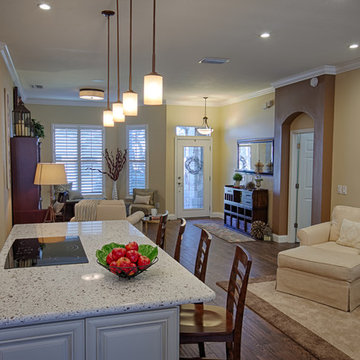
UserView towards front of home from center island in kitchen.
Photo Credit: RSB Digital Photography
Home design - traditional home design idea in Orlando
Home design - traditional home design idea in Orlando
14