
Search results for "Trapped" in Home Design Ideas

 MANDARINA STUDIO interior design
Photography: Ben Gebo

Example of a small transitional master white tile and stone tile mosaic tile floor and white floor powder room design in Boston with shaker cabinets, white cabinets, a wall-mount toilet, white walls, an undermount sink, marble countertops and a hinged shower door
Example of a small transitional master white tile and stone tile mosaic tile floor and white floor powder room design in Boston with shaker cabinets, white cabinets, a wall-mount toilet, white walls, an undermount sink, marble countertops and a hinged shower door
Find the right local pro for your project


 Irish Wülf Construction/Coffee, Inc
Kylie E. Deitzel
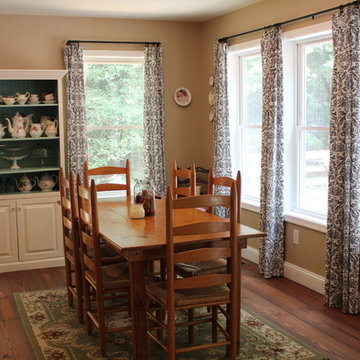
Mid-sized country medium tone wood floor great room photo with brown walls and no fireplace
Mid-sized country medium tone wood floor great room photo with brown walls and no fireplace

 PlushGrass Custom Synthetic Turf
This is a 3500 square foot area of artificial grass featuring an 800 square foot putting green with a challenging slope.
This is an example of a large contemporary backyard outdoor basketball/tennis/multi-game court in Denver.
This is an example of a large contemporary backyard outdoor basketball/tennis/multi-game court in Denver.
 Trappings Studio
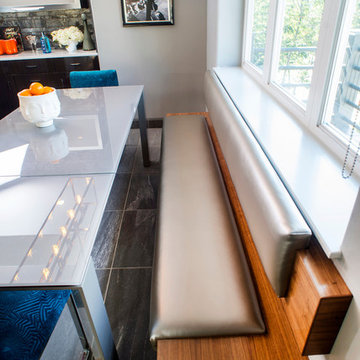
Custom built in walnut bench in dining area.
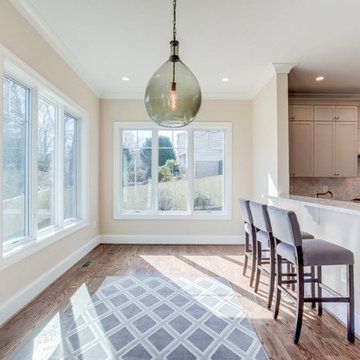
Great room - contemporary vinyl floor great room idea with beige walls and no fireplace
Great room - contemporary vinyl floor great room idea with beige walls and no fireplace


 Abby Hetherington Interiors
This project was a collaboration of Abby Hetherington and Kath Costani's creative talent.
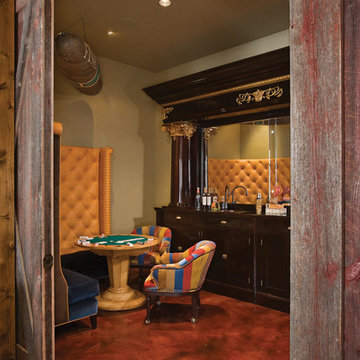
Inspiration for a transitional game room remodel with beige walls
Inspiration for a transitional game room remodel with beige walls

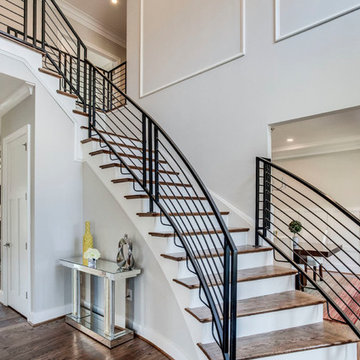
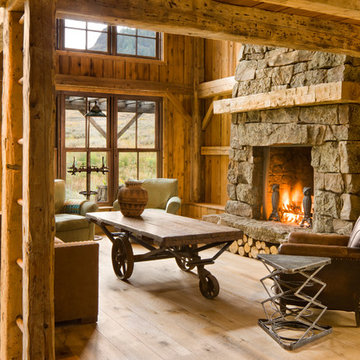
Mountain style open concept light wood floor living room photo with a standard fireplace, a stone fireplace and no tv
 ROM architecture studio
Whole-house remodel of a hillside home in Seattle. The historically-significant ballroom was repurposed as a family/music room, and the once-small kitchen and adjacent spaces were combined to create an open area for cooking and gathering.

A compact master bath was reconfigured to maximize the use of space, and a new main floor powder room provides knee space for accessibility.
Built-in cabinets provide much-needed coat & shoe storage close to the front door.
©Kathryn Barnard, 2014

 Chris Meier
Meier Residential, LLC
Home design - mid-sized modern u-shaped cork floor home design idea in Austin with flat-panel cabinets, gray cabinets, wood countertops, white walls and an island
Home design - mid-sized modern u-shaped cork floor home design idea in Austin with flat-panel cabinets, gray cabinets, wood countertops, white walls and an island
18