
Search results for "Trapped" in Home Design Ideas


 User
UserLarge beach style u-shaped light wood floor open concept kitchen photo in Houston with a farmhouse sink, open cabinets, white cabinets, marble countertops, white backsplash, subway tile backsplash, stainless steel appliances and an island

Find the right local pro for your project

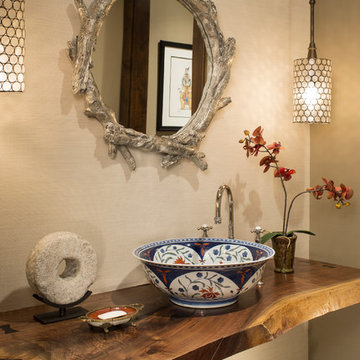
 Meadow Mountain Homes
Example of a mid-sized mountain style powder room design in Denver with a vessel sink, wood countertops, beige walls and brown countertops
 timothy bell photography
Trendy kids' white tile corner shower photo in New York with an undermount sink, gray walls and a niche
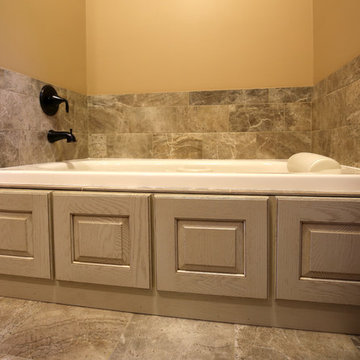
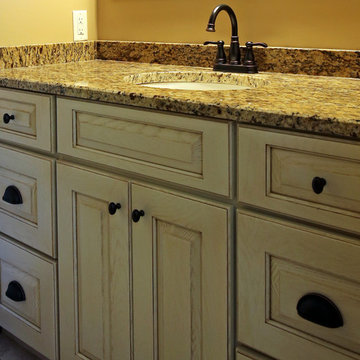
 Stone Creek Custom Interiors, LLC
Inspiration for a shabby-chic style home design remodel in Minneapolis
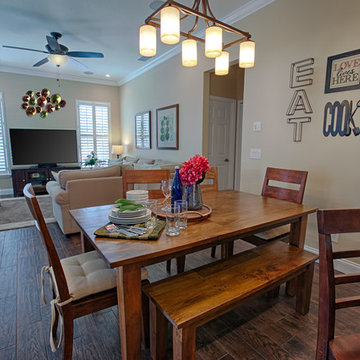





 Structure
This artistic contemporary home located on the west-side of Los Angeles is a USGBC LEED Silver, 5,351 square foot two-story home including 1,200 square foot basement. Photos by Latham Architectural.

 Wild Dog Digital Real Estate Photography
Example of a mid-sized trendy wooden straight open staircase design in Las Vegas

 User
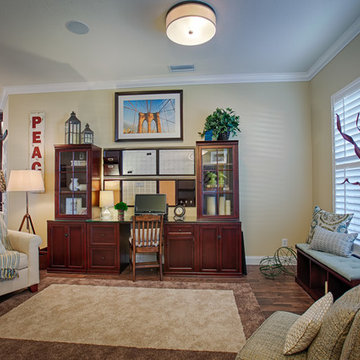
UserRotated Angle of Home office and looking in towards remodeled kitchen.
Photo Credit: RSB Digital Photography
Inspiration for a timeless home design remodel in Orlando
Inspiration for a timeless home design remodel in Orlando
 MANDARINA STUDIO interior design
Photography: Ben Gebo

Powder room - small transitional white tile and stone tile mosaic tile floor and white floor powder room idea in Boston with blue walls, a trough sink, solid surface countertops, shaker cabinets, white cabinets and a wall-mount toilet
Powder room - small transitional white tile and stone tile mosaic tile floor and white floor powder room idea in Boston with blue walls, a trough sink, solid surface countertops, shaker cabinets, white cabinets and a wall-mount toilet
 Studio Tupelo Modern Interiors
Lars Frazer Photography
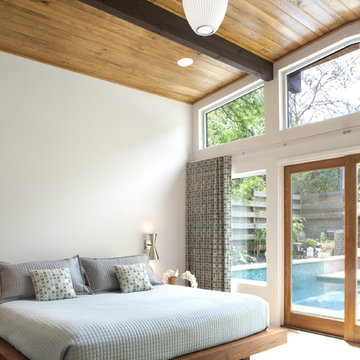
Bedroom - 1950s medium tone wood floor bedroom idea in Austin with white walls
Bedroom - 1950s medium tone wood floor bedroom idea in Austin with white walls
 Karr Bick Kitchen and Bath

Custom linen storage featuring leaded glass, Deco Mirror, gray grass cloth wall paper, wall mounted faucets, and white subway tile.
Inspiration for a mid-sized transitional master gray tile and subway tile porcelain tile freestanding bathtub remodel in St Louis with recessed-panel cabinets, white cabinets, gray walls, an undermount sink and marble countertops
Inspiration for a mid-sized transitional master gray tile and subway tile porcelain tile freestanding bathtub remodel in St Louis with recessed-panel cabinets, white cabinets, gray walls, an undermount sink and marble countertops
16