
Search results for "Trapped" in Home Design Ideas



Find the right local pro for your project



 Celadon Design. LLC
Mark Ehlen

Powder room - small transitional gray tile marble floor powder room idea in Minneapolis with dark wood cabinets, a wall-mount toilet and brown walls
Powder room - small transitional gray tile marble floor powder room idea in Minneapolis with dark wood cabinets, a wall-mount toilet and brown walls
 Maine Coast Homes

The kitchen isn't the only room worthy of delicious design... and so when these clients saw THEIR personal style come to life in the kitchen, they decided to go all in and put the Maine Coast construction team in charge of building out their vision for the home in its entirety. Talent at its best -- with tastes of this client, we simply had the privilege of doing the easy part -- building their dream home!
 HTBD Construction LLC

Home Theater Room designed and built to immerse the viewers into the movie they are watching. All the walls and ceiling are treated with acoustic panels and base traps to help control the sound. A fiber optic ceiling suspended from the ceiling and back lit with LED lighting to help accent the room.
 Arterra Design & Construction
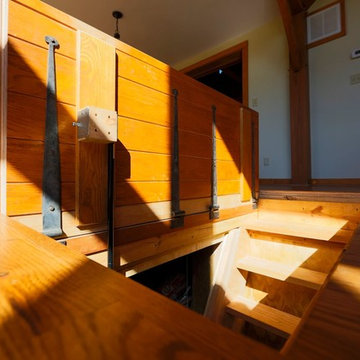
Arts and crafts open concept medium tone wood floor home design photo with white walls, a standard fireplace, a stone fireplace and a tv stand

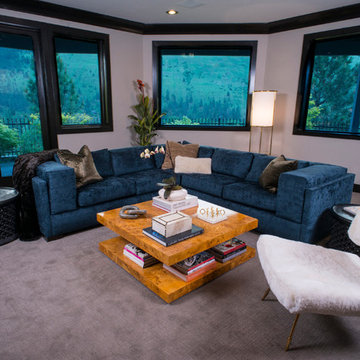
 Boyce Lumber & Design Center
Interior Designer: Melina Datsopoulos, Trappings Studio,
Cabinet Designer: Logan Stark, Boyce Lumber & Design Center,
Builder: JM Moran & Co, Inc.,
Photos: Cou Cou Studio
.
Sophisticated elegance with breathtaking scenery. All furnishings, wall coverings, fixtures, and accessories by Trappings Studio.


 Crystal Kitchen + Bath
The kitchen in this beautiful 1934 home had been renovated, but lacked flow and adequate storage and for the family of five. The Viking range was trapped in an alcove, with little counter space on the sides. By relocating the wall oven, the range wall is a functional area featuring two niches, an accessory rail and dramatic tile. The new grey-stained Crystal cabinets in hickory and cherry complement the existing Colorado stone floors. Careful selection of materials and placement blends existing and new, while respecting the vintage of the home.
 DiMarco and Associates, LLC
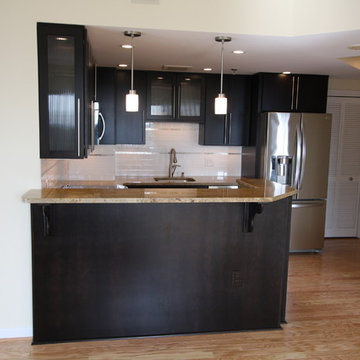
Wall removed and 42" cabinets fill the space of the old bulkhead. Wires needed relocation that were trapped in the bulkhead.
Minimalist kitchen photo in DC Metro with granite countertops, white backsplash, subway tile backsplash, stainless steel appliances, engineered wood floors and dark wood cabinets
Minimalist kitchen photo in DC Metro with granite countertops, white backsplash, subway tile backsplash, stainless steel appliances, engineered wood floors and dark wood cabinets
 Spaced Out

Filmmaker's back house with video/sound editing work station and base traps in the corners. Gray paint colors specific for video color correcting.
 HTBD Construction LLC

Home Theater Room designed and built to immerse the viewers into the movie they are watching. All the walls and ceiling are treated with acoustic panels and base traps to help control the sound. A fiber optic ceiling suspended from the ceiling and back lit with LED lighting to help accent the room.
 HTBD Construction LLC

Home Theater Room designed and built to immerse the viewers into the movie they are watching. All the walls and ceiling are treated with acoustic panels and base traps to help control the sound. A fiber optic ceiling suspended from the ceiling and back lit with LED lighting to help accent the room.

 Annie O'Carroll Interior Design
Wendy McEahern

Mid-sized trendy u-shaped eat-in kitchen photo in Albuquerque with a double-bowl sink, flat-panel cabinets, medium tone wood cabinets, solid surface countertops, white backsplash, porcelain backsplash, an island, stainless steel appliances and pink countertops
Mid-sized trendy u-shaped eat-in kitchen photo in Albuquerque with a double-bowl sink, flat-panel cabinets, medium tone wood cabinets, solid surface countertops, white backsplash, porcelain backsplash, an island, stainless steel appliances and pink countertops
 By Design
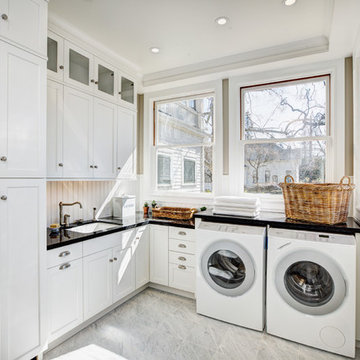
Example of a farmhouse l-shaped dedicated laundry room design in Sacramento with an undermount sink, white cabinets, beige walls, a side-by-side washer/dryer and shaker cabinets
44