
Search results for "Trapped" in Home Design Ideas
 Tree Top Builders
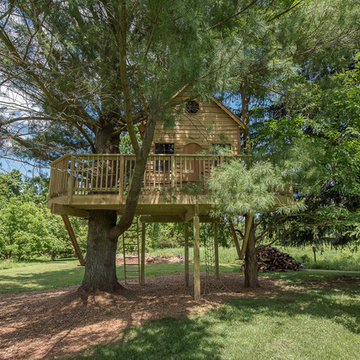
Cedar Treehouse - 12' x 24' deck with 10' x 12' tree house. Special features include: 6' x 10' loft area, ships ladder entry, trap door, kids-sized crawl thru doors, cedar siding and roof, and a cargo climb.

 Patrick Farley Architect
photo courtesy Jay Paul
Example of a huge minimalist wooden u-shaped staircase design in Richmond with wooden risers
Example of a huge minimalist wooden u-shaped staircase design in Richmond with wooden risers

 Royal Oak Railing and Stair
Walnut floating stair with 4" treads and end caps supported by steel structure hidden in wall
Mid-sized minimalist wooden straight open staircase photo in Toronto
Mid-sized minimalist wooden straight open staircase photo in Toronto
Find the right local pro for your project
 Tree Top Builders
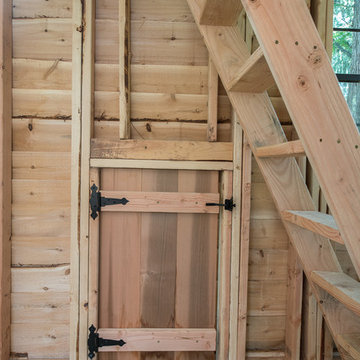
Cedar Treehouse - 12' x 24' deck with 10' x 12' tree house. Special features include: 6' x 10' loft area, ships ladder entry, trap door, kids-sized crawl thru doors, cedar siding and roof, and a cargo climb.

 Kim Smith Photo
© Kim Smith Photo
Inspiration for a large transitional medium tone wood floor home studio remodel in Atlanta with gray walls
Inspiration for a large transitional medium tone wood floor home studio remodel in Atlanta with gray walls

 User
Example of a mid-sized transitional 3/4 gray tile and marble tile alcove bathtub design in Toronto with raised-panel cabinets, white cabinets, a two-piece toilet, gray walls, an undermount sink and solid surface countertops


 plumbing & renovation service
Perkhidmatan renovation Ubah suai rumah Ubah suai pejabat Ubah suai kedai.. Pasang tiles/mozek Plaster ceiling Buat table top concrete Mengecat rumah,atap,lantai Baiki atap bocor, Plumbing Baiki paip bocor Baiki tandas,main hole,floor trap,sinki tersumbat. Buat laluan paip baru, Tukar,pasang,cuci tangki.. Pasang water pump,
 plumbing & renovation service
Perkhidmatan renovation Ubah suai rumah Ubah suai pejabat Ubah suai kedai.. Pasang tiles/mozek Plaster ceiling Buat table top concrete Mengecat rumah,atap,lantai Baiki atap bocor, Plumbing Baiki paip bocor Baiki tandas,main hole,floor trap,sinki tersumbat. Buat laluan paip baru, Tukar,pasang,cuci tangki.. Pasang water pump,
 plumbing & renovation service
Perkhidmatan renovation Ubah suai rumah Ubah suai pejabat Ubah suai kedai.. Pasang tiles/mozek Plaster ceiling Buat table top concrete Mengecat rumah,atap,lantai Baiki atap bocor, Plumbing Baiki paip bocor Baiki tandas,main hole,floor trap,sinki tersumbat. Buat laluan paip baru, Tukar,pasang,cuci tangki.. Pasang water pump,
 plumbing & renovation service
Perkhidmatan renovation Ubah suai rumah Ubah suai pejabat Ubah suai kedai.. Pasang tiles/mozek Plaster ceiling Buat table top concrete Mengecat rumah,atap,lantai Baiki atap bocor, Plumbing Baiki paip bocor Baiki tandas,main hole,floor trap,sinki tersumbat. Buat laluan paip baru, Tukar,pasang,cuci tangki.. Pasang water pump,

 Jana Conley Homes
Sink by Mudd Concrete in Forest; Antique Brass fixtures by Kingston Brass. Sconces by Bo-Ha. Designed by Jana Conley Homes
Inspiration for a 1960s powder room remodel in Los Angeles
Inspiration for a 1960s powder room remodel in Los Angeles

 ALTER URBAN DESIGN COLLABORATIVE
RAS Photography, Rachel Sale
Inspiration for a modern master white tile and porcelain tile ceramic tile and gray floor walk-in shower remodel in DC Metro with blue cabinets, a one-piece toilet, white walls, a wall-mount sink, a hinged shower door and white countertops
Inspiration for a modern master white tile and porcelain tile ceramic tile and gray floor walk-in shower remodel in DC Metro with blue cabinets, a one-piece toilet, white walls, a wall-mount sink, a hinged shower door and white countertops

 Innovative Design Build
Our clients need a complete update to their master bathroom. Storage and comfort were the main focus with this remodel. Design elements included built in medicine cabinets, cabinet pullouts and a beautiful teak wood shower floor. Textured tile in the shower gives an added dimension to this luxurious new space.


 Allegretti Architects, Inc.
The Owners of a home that had been consumed by the moving dunes of Lake Michigan wanted a home that would not only stand the test of aesthetic time, but survive the vicissitudes of the environment.
With the assistance of the Michigan Department of Environmental Quality as well as the consulting civil engineer and the City of Grand Haven Zoning Department, a soil stabilization site plan was developed based on raising the new home’s main floor elevation by almost three feet, implementing erosion studies, screen walls and planting indigenous, drought tolerant xeriscaping. The screen walls, as well as the low profile of the home and the use of sand trapping marrum beachgrass all help to create a wind shadow buffer around the home and reduce blowing sand erosion and accretion.
The Owners wanted to minimize the stylistic baggage which consumes most “cottage” residences, and with the Architect created a home with simple lines focused on the view and the natural environment. Sustainable energy requirements on a budget directed the design decisions regarding the SIPs panel insulation, energy systems, roof shading, other insulation systems, lighting and detailing. Easily constructed and linear, the home harkens back to mid century modern pavilions with present day environmental sensitivities and harmony with the site.
James Yochum

 The Buckingham Group
This custom home theater has sound traps in both corners and features extensive acoustical treatment in the walls, ceiling and floor. These have been engineered to completely isolate it from the surrounding living space. The theater includes custom speakers, a Lutron Radio RA total home control system, tiered seating, custom carpeting, LED Lighting, and an acoustically transparent screen.

 YORK ENTERPRISES LLC
The homeowners' dreamed of an Ofuro style soaking tub. We worked together to make that a reality. Our employees custom milled a surround of Ofuro cedar for the soaking tub. The steps are removable for cleaning and to lessen the occurrence of trapped moisture. The shelves are also custom cedar with a "fish scale" tile backing. A cedar shelf holds the mirrors. The vanity is floating with a toe kick light. The wood bench in the corner was custom made with a live edge from a tree from another job site.

 Growsgreen Landscape Design
Here is a far shot of the beam screens and context photo for them. The various levels are more evident as you walk through the garden and pan through these garden photos. One difficult spot was keeping the back hot tub walls from getting too tall but being able to form a vault for the hot tub beneath the deck. I was excited about my design for the floating steps up from the hot tub, to serve as lounge bench seating with the back of the BBQ plinth acting as privacy as well as the back of the bench and steps. The planters add green and another seating perch and deal with the grading levels I mentioned in other photos.

 Kingston
Console Sink: Kingston Brass KVPB3022M8SQ0 Edwardian 30" Console Sink with Brass Leg (8-Inch, 3 Hole), Marble White/Matte Black
Faucet: FSC1970ACL
P-Trap: CC2190MB
80