
Search results for "Trapped" in Home Design Ideas

 plumbing & renovation service
Perkhidmatan renovation Ubah suai rumah Ubah suai pejabat Ubah suai kedai.. Pasang tiles/mozek Plaster ceiling Buat table top concrete Mengecat rumah,atap,lantai Baiki atap bocor, Plumbing Baiki paip bocor Baiki tandas,main hole,floor trap,sinki tersumbat. Buat laluan paip baru, Tukar,pasang,cuci tangki.. Pasang water pump,

 3 Day Blinds
Cellular Shades have a light-as-air appearance that gently filters light. They may look delicate but they save energy by trapping air in their hexagon-shaped cells. 3 Day Blinds Honeycomb Shades softly filter sunlight while providing privacy. Brighten any room with their colorful fabrics.
Our Cellular Shades are:
-Child safe
-Soften direct sunlight or block a draft
-Allow for unobstructed views and room darkening
-Great for hard-to-reach windows
Cellular Shades are the window covering of choice for their exceptional insulation, color alternatives, striking pleats, and light control options. This makes them the most versatile window shades you can buy. Cellular Shades come in a multitude of opacities including Transparent, Light Filtering, and Room Darkening fabrics. If you want lots of natural light, choose a Transparent fabric in Sheer or SemiSheer. If you want total privacy and light blocking, choose a Room Darkening fabric. With so many options you can easily use Honeycomb Window Shades in every room in your house. Schedule your free in-home design consultation and see for yourself!

 Ross Design Inc.
Backyard showing relationship of garage to the house. The open porch screens the driveway from the pool area. Terraces and stairs gently lead to the studio above the garage.
Photgraphy: Tracy Witherspoon
Find the right local pro for your project

 Reliance Design Build
Inspiration for a large modern galley light wood floor eat-in kitchen remodel in Columbus with an undermount sink, shaker cabinets, medium tone wood cabinets, granite countertops, multicolored backsplash, stone slab backsplash, stainless steel appliances and an island

 Kaplan Architects, AIA
Mitchell Shenker
Example of a small trendy 3/4 dark wood floor and black floor powder room design in San Francisco with a wall-mount toilet, a wall-mount sink and beige walls
Example of a small trendy 3/4 dark wood floor and black floor powder room design in San Francisco with a wall-mount toilet, a wall-mount sink and beige walls

 Allegretti Architects, Inc.
The Owners of a home that had been consumed by the moving dunes of Lake Michigan wanted a home that would not only stand the test of aesthetic time, but survive the vicissitudes of the environment.
With the assistance of the Michigan Department of Environmental Quality as well as the consulting civil engineer and the City of Grand Haven Zoning Department, a soil stabilization site plan was developed based on raising the new home’s main floor elevation by almost three feet, implementing erosion studies, screen walls and planting indigenous, drought tolerant xeriscaping. The screen walls, as well as the low profile of the home and the use of sand trapping marrum beachgrass all help to create a wind shadow buffer around the home and reduce blowing sand erosion and accretion.
The Owners wanted to minimize the stylistic baggage which consumes most “cottage” residences, and with the Architect created a home with simple lines focused on the view and the natural environment. Sustainable energy requirements on a budget directed the design decisions regarding the SIPs panel insulation, energy systems, roof shading, other insulation systems, lighting and detailing. Easily constructed and linear, the home harkens back to mid century modern pavilions with present day environmental sensitivities and harmony with the site.
James Yochum

 Montrose Designworks
Cameron Carothers
Example of a mid-sized trendy 3/4 brown tile and porcelain tile porcelain tile walk-in shower design in Los Angeles with an undermount sink, quartz countertops and beige walls
Example of a mid-sized trendy 3/4 brown tile and porcelain tile porcelain tile walk-in shower design in Los Angeles with an undermount sink, quartz countertops and beige walls
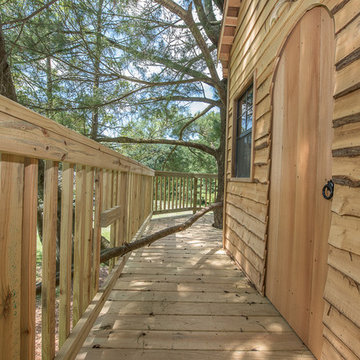
 Tree Top Builders
Cedar Treehouse - 12' x 24' deck with 10' x 12' tree house. Special features include: 6' x 10' loft area, ships ladder entry, trap door, kids-sized crawl thru doors, cedar siding and roof, and a cargo climb.

 House + House Architects
Example of a small minimalist open concept concrete floor living room design with white walls

 Morse Custom Homes and Remodeling
Custom built drawer at vanity creates useful space for what is typically a false front drawer face due to the drain and p-trap.
Example of an eclectic bathroom design in Sacramento
Example of an eclectic bathroom design in Sacramento

 Boyce Lumber & Design Center
Interior Designer: Melina Datsopoulos, Trappings Studio,
Cabinet Designer: Logan Stark, Boyce Lumber & Design Center,
Builder: JM Moran & Co, Inc.,
Photos: Cou Cou Studio
.
There are man-caves and then there are man-caves. This is among the most elegant and sophisticated man-caves you will find anywhere. This opulent space features Dura Supreme zebrawood cabinetry in the entertainment center and the bar, Quantra Quartz in Sherry at the bar space as well. The tile is breathtaking from the Island Stone V Squared Cladding in Tropical White on the backsplash to the Walker Zanger Tatami in Textured Limestone on the front of the bar to the Walker Zanger Walks in White on the floor. Then we get to that leather floor…absolutely decadent and pure heaven! All furnishings, wall coverings, fixtures, and accessories by Trappings Studio.

 The Buckingham Group
This custom home theater has sound traps in both corners and features extensive acoustical treatment in the walls, ceiling and floor. These have been engineered to completely isolate it from the surrounding living space. The theater includes custom speakers, a Lutron Radio RA total home control system, tiered seating, custom carpeting, LED Lighting, and an acoustically transparent screen.

 Grand Home Solutions, Inc
A very small half bath seems larger with a small wall mounted sink, light paint, and a large window
Powder room - small modern powder room idea in St Louis with a wall-mount sink
Powder room - small modern powder room idea in St Louis with a wall-mount sink
 Boyce Lumber & Design Center
Designer: Logan Stark
Tile Designer: Melina Datsopoulos, Trappings Studio
Photos: Irish Luck Productions
.
Featured here is: Dura Supreme’s Bria line, European Frameless Cabinetry - Arcadia Panels in custom finish "Storm Cloud" on the bases. We love the Cambria Quartz Daron top with the Wolf Cooktop and under mount sink. The Walker Zanger Rue Pierre marble field tile and Tribeca Collection marble inset backsplash are from Trappings Studio.

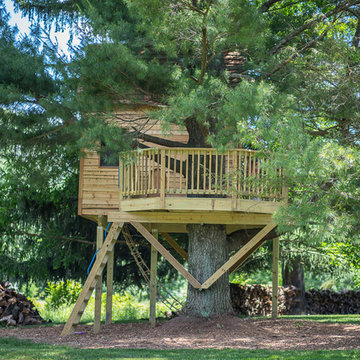 Tree Top Builders
Cedar Treehouse - 12' x 24' deck with 10' x 12' tree house. Special features include: 6' x 10' loft area, ships ladder entry, trap door, kids-sized crawl thru doors, cedar siding and roof, and a cargo climb.
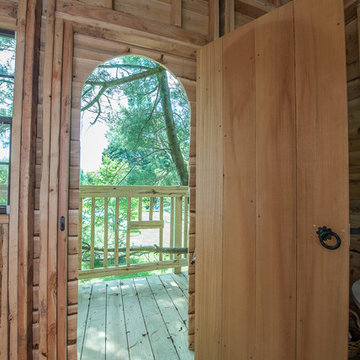 Tree Top Builders
Cedar Treehouse - 12' x 24' deck with 10' x 12' tree house. Special features include: 6' x 10' loft area, ships ladder entry, trap door, kids-sized crawl thru doors, cedar siding and roof, and a cargo climb.

 Sport Court of Massachusetts
Custom Backyard Putting Green
Photo of a mid-sized traditional full sun backyard outdoor basketball/tennis/multi-game court in Boston.
Photo of a mid-sized traditional full sun backyard outdoor basketball/tennis/multi-game court in Boston.
 Hsu McCullough
Bathroom
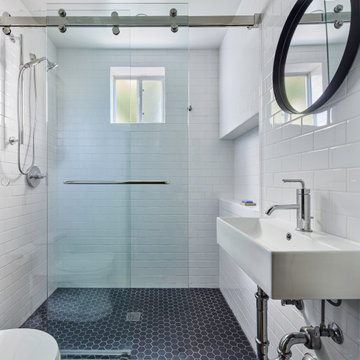
Wet room - small craftsman 3/4 white tile and ceramic tile ceramic tile, black floor and single-sink wet room idea in Los Angeles with white cabinets, a one-piece toilet, white walls, a wall-mount sink, solid surface countertops, white countertops, a niche and a floating vanity
Wet room - small craftsman 3/4 white tile and ceramic tile ceramic tile, black floor and single-sink wet room idea in Los Angeles with white cabinets, a one-piece toilet, white walls, a wall-mount sink, solid surface countertops, white countertops, a niche and a floating vanity

 HT Home Design
Small elegant ceramic tile marble floor alcove shower photo in Sacramento with a two-piece toilet, gray walls and a wall-mount sink
79