
Search results for "Trapped" in Home Design Ideas


 KITCHEN DESIGN PLUS
This outdated kitchen needed a layout and colorful update to match the happy outlook of it's owners. Once a trapped U shape, now is an open space for entertaining and ties in the rest of the colorful and bright main floor. The cheery yellows and blues of the wall colors accentuates the rich Cloud White of the perimeter and deep Grey Wolf of the island. Cabinets by Glenwood and island top by Jadesone, perimeter top by Ultimate Countertop Solutions.

 CDH Designs LLC
Low maintenance and accessibility are the two most important features of this bathroom design. It is the master bathroom in the owner's brand new retirement home. A pocket door ensures that no valuable floor space is given up, a curbless shower and grab bars ensure accessibility, a concealed-trap toilet and slab cabinet drawer and door fronts are all super easy to clean.
Find the right local pro for your project

 Lindus Construction/Midwest LeafGuard
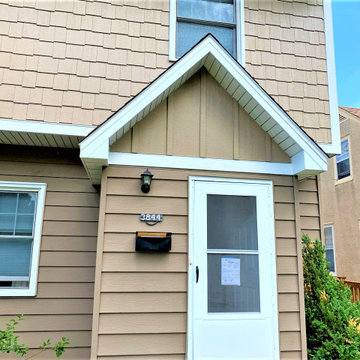
Throughout the course of a year, the temperature fluctuations in Western Wisconsin are extreme. LP® SmartSide® Expertfinish® is specially manufactured to withstand the freeze/thaw cycle and will not trap moisture, like wood siding can. The product’s rigidity also allows it to be installed in colder weather without installers having to worry about damaging the product or finish. The propriety finish LP® is designed to hold up well in extended periods of heat and cold.
 KITCHEN DESIGN PLUS
This outdated kitchen needed a layout and colorful update to match the happy outlook of it's owners. Once a trapped U shape, now is an open space for entertaining and ties in the rest of the colorful and bright main floor. The cheery yellows and blues of the wall colors accentuates the rich Cloud White of the perimeter and deep Grey Wolf of the island. Cabinets by Glenwood and island top by Jadesone, perimeter top by Ultimate Countertop Solutions.

 C + A Interiors
Emily Minton Redfield
Example of a large classic master gray tile marble floor drop-in bathtub design in Denver with white cabinets and beige walls
Example of a large classic master gray tile marble floor drop-in bathtub design in Denver with white cabinets and beige walls

 Direct Source MT
Example of a large transitional master multicolored tile and ceramic tile ceramic tile corner bathtub design with a drop-in sink, recessed-panel cabinets, medium tone wood cabinets, tile countertops and beige walls

 V Studio Architects
Trendy medium tone wood floor and brown floor dining room photo in Tel Aviv with white walls
 Kingston
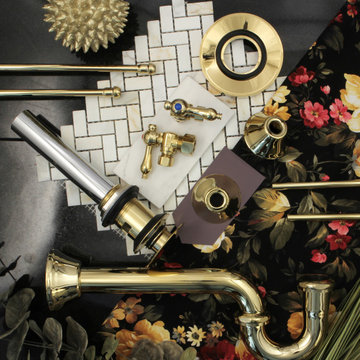
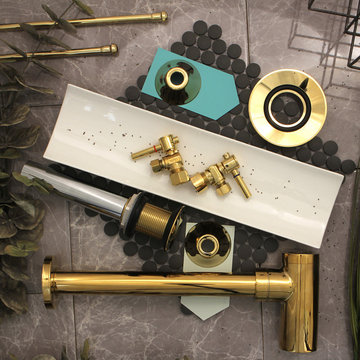
This traditional style vessel sink plumbing kit consists of all the necessary parts for installing a waste water draining system.
SKU:CC53302VOKB30
Example of a classic staircase design in Los Angeles
Example of a classic staircase design in Los Angeles
 Kingston
This contemporary themed vessel sink kit consists of all the necessary parts to set up a sound waste water drainage system.
SKU: CC53302DLVKB30
Minimalist bathroom photo in Los Angeles
Minimalist bathroom photo in Los Angeles

 Boyce Lumber & Design Center
Designer: Logan Stark
Tile Designer: Melina Datsopoulos, Trappings Studio
Photos: Irish Luck Productions
.
We love this simple, clean-line look! Featured here is: Dura Supreme’s Bria line, European Frameless Cabinetry - Arcadia Panels in custom finish "Storm Cloud" on the bases and Hampton Panel in White on the uppers. Topping these gorgeous cabinets are Cambria Quartz in: Greystone on the island with Parys on the raised bar top, and Daron on the perimeter. The Walker Zanger Rue Pierre marble field tile and Tribeca Collection marble inset backsplash are from Trappings Studio.


 Kitchens Unlimited
Powder room with wrought iron vanity and marble top, mosaic feature wall with wainscoting, wall mounted faucet with cross handles
Kitchens Unlimited, Dottie Petrilak AKBD

 Sustainable 9 Design + Build
Modern and open staircase
Example of a minimalist mixed material railing staircase design in Minneapolis
Example of a minimalist mixed material railing staircase design in Minneapolis
 Kingston
With a beautiful ceramic counter top, this console sink set is a long lasting, durable, and elegant addition to your bathroom.
Console Sink Set: VPB1375ST
Black Stainless Widespread Bathroom Faucet: FSC1974ACL
P-Trap: CC2195
 CDH Designs LLC
Low maintenance and accessibility are the two most important features of this bathroom design. It is the master bathroom in the owner's brand new retirement home. A pocket door ensures that no valuable floor space is given up, a curbless shower and grab bars ensure accessibility, a concealed-trap toilet and slab cabinet drawer and door fronts are all super easy to clean.

 Exteriors by Global Home
This Doylestown, PA home, like many others in the neighborhood, had mold issues under their stucco. This isn't an uncommon problem for stucco homes in PA because it's not a breathable siding and tends to trap moisture. We replaced it with rot-resistant Hardie Planks, built for durability and long-term performance. Plus, the original color was able to be mimicked perfectly.

 Distinctive Remodeling, LLC
Our homeowner wanted a hidden entrance to his personal wine cellar for a few reasons: He wanted something that was different than would usually see, he wanted to have his entire collection at home, rather than in a storage facility, and he thought it was a cool idea.
85