
Search results for "Trash compactor" in Home Design Ideas
 Nip Tuck Remodeling
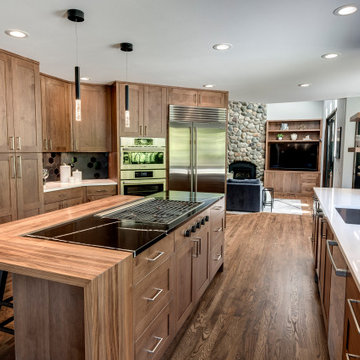
Warm wood cabinetry and flooring create an inviting atmosphere in this open kitchen and living space. Notice the unique stone fireplace feature in the adjoining room.
 User
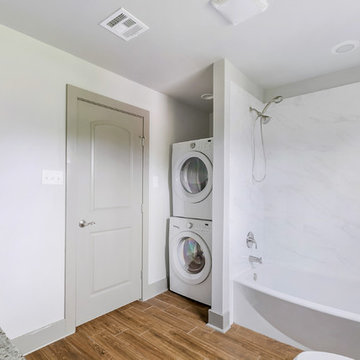
UserAmazing, quality built, custom home on full acre far enough to be rural, but close enough to be convenient. This dream gourmet kitchen features multi cook stations. Three ovens, two cooktops, pot filler, ice maker, trash compactor, coffee station, quality cabinetry and large walk in pantry. For entertaining movable center island turns into double sided buffet.
This home also features mother in law cottage with area for kitchen. Newly constructed guest house with 866 square feet this one bedroom guest house could also be used as rental. Boasting a rustic feel w/ contemporary flair, & impressive upgrades. Master bedroom and bath is top notch with custom closets floor to ceiling shower/tub, upscale faucets, whirlpool, & toilet. Park-like custom patio, & fabulous sunroom off master bedroom. Five bedroom, upstairs den and office. Freshly painted and new flooring upstairs.
 Kitchen & Bath Details
Matt Francis Photos
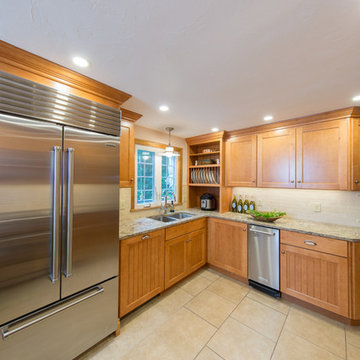
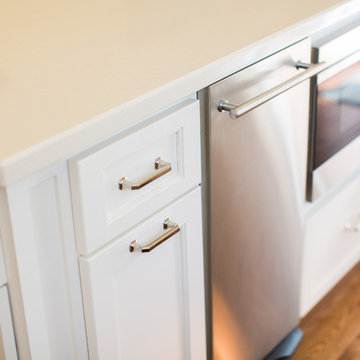
Example of a mid-sized beach style ceramic tile and beige floor eat-in kitchen design in Boston with shaker cabinets, light wood cabinets, quartz countertops, beige backsplash, subway tile backsplash, stainless steel appliances, a peninsula and beige countertops
Example of a mid-sized beach style ceramic tile and beige floor eat-in kitchen design in Boston with shaker cabinets, light wood cabinets, quartz countertops, beige backsplash, subway tile backsplash, stainless steel appliances, a peninsula and beige countertops
Find the right local pro for your project

 KBG Design
Photo by Nate Lewis
Case Design @ Remodeling
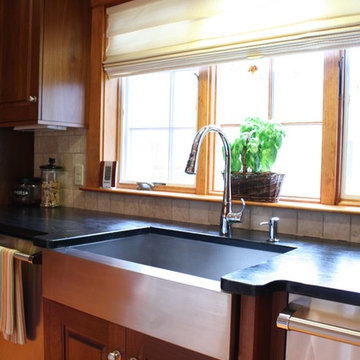
Inspiration for a mid-sized transitional l-shaped medium tone wood floor open concept kitchen remodel in San Francisco with an undermount sink, shaker cabinets, white cabinets, quartz countertops, stone tile backsplash, stainless steel appliances and an island
Inspiration for a mid-sized transitional l-shaped medium tone wood floor open concept kitchen remodel in San Francisco with an undermount sink, shaker cabinets, white cabinets, quartz countertops, stone tile backsplash, stainless steel appliances and an island
 Kiwi Woodworks
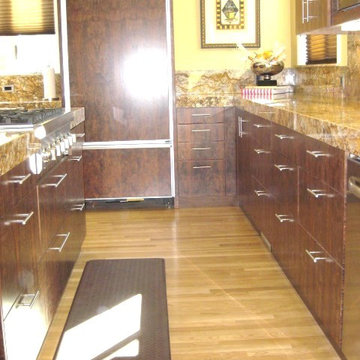
Exotic Hardwood of Sequenced Matched Claro Walnut Paradox Cabinets with Flat Panel Door Style. Granite counter top, stainless steel appliances, double ovens, cooktop, 2 sinks, 2 dishwashers, trash compactor, dumbwaiter to backyard patio, baking center, Claro Walnut refrigerator door panel for Subzero, center island range hood, Oak hadwood flooring.
 Dupont Cabinetry & Design
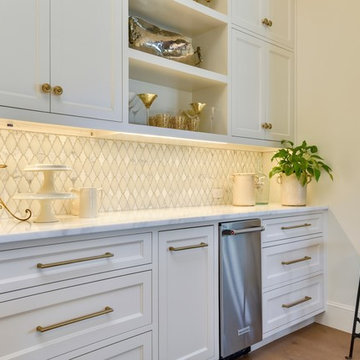
Kitchen with open shelving.
Inspiration for a transitional kitchen remodel in Austin
Inspiration for a transitional kitchen remodel in Austin

Sponsored
Plain City, OH

Kuhns Contracting, Inc.
Central Ohio's Trusted Home Remodeler Specializing in Kitchens & Baths
 Donovan Lord Design
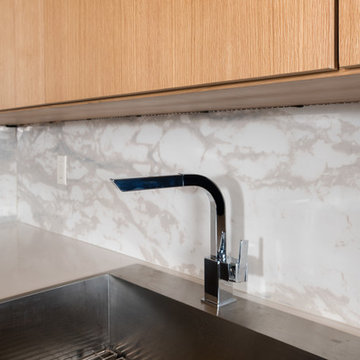

As part of a complete remodel on this McKinney Avenue high rise condo, Edict designed a complete kitchen remodel. The cabinetry is 100% custom designed, no off the shelf or RTA cabinetry here. Made from rift cut white oak, the lighter cabinets have a clear coat natural finish and the darker cabinets are stained in an ebony finish giving a great sense of contrast and interest to this kitchen. The kitchen is packed with high end appliances including a Miele built in coffee machine, a wine fridge, Miele integrated hood and Miele gas cooktop as well as a deep single stainless steel sink, an integrated trash compactor and new integrated SubZero refrigerator. The kitchen's lighting has cable lighting for the main source of light which pulls in the industrial feel of the loft's exposed beams and ductwork, a new custom lightbox suspended above the new island with integrated LED cans and 3 pendants to light it. Also, above the ceiling panel, above the cabinets, under the cabinets and the toe kicks all have integrated LED lighting - all lighting is dimmable giving the most diverse options for a lighting solution. All of the cabinetry doors and drawers have Blum hardware and most are without handles for the most seamless look possible. Instead, one presses the drawers and cabinets and they pop open and close with soft close drawers. There is abundant deep drawer storage for easier access in the new island as well as under the cooktop and sink. The countertops are Quartz. Donovan Lord: Designer Michael Hunter: Photographer
 User
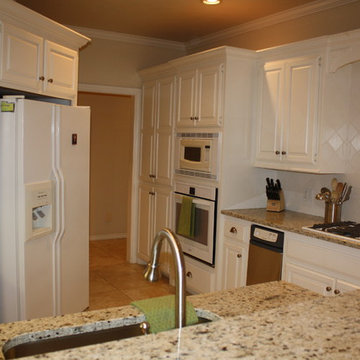
UserYou can see the before pictures of this kitchen on our website at; http://www.stagingyourworld.com or on our FB page at: https://www.facebook.com/stagingyourworld

 Kane Landscapes Inc
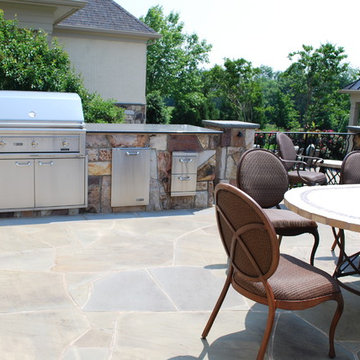
This stone grill island comes with a built-in grill, refrigerator and trash compactor.
*Photograph by Julie Kane
Patio kitchen - large traditional backyard stone patio kitchen idea in DC Metro with a gazebo
Patio kitchen - large traditional backyard stone patio kitchen idea in DC Metro with a gazebo
 Marchant Custom Builds & Contracting
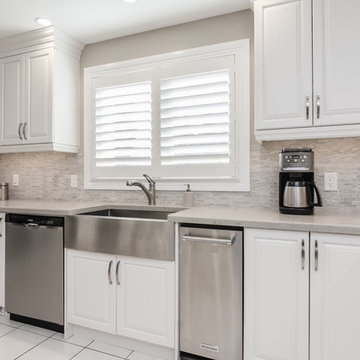
This kitchen is just complete! Bar fridge, fridge, island, dishwasher, trash compactor, builtin ovens, counter gas range, farm house sink, island seating, crown to ceiling, pantries, and plenty more.
 Donovan Lord Design
As part of a complete remodel on this McKinney Avenue high rise condo, Edict designed a complete kitchen remodel. The cabinetry is 100% custom designed, no off the shelf or RTA cabinetry here. Made from rift cut white oak, the lighter cabinets have a clear coat natural finish and the darker cabinets are stained in an ebony finish giving a great sense of contrast and interest to this kitchen. The kitchen is packed with high end appliances including a Miele built in coffee machine, a wine fridge, Miele integrated hood and Miele gas cooktop as well as a deep single stainless steel sink, an integrated trash compactor and new integrated SubZero refrigerator. The kitchen's lighting has cable lighting for the main source of light which pulls in the industrial feel of the loft's exposed beams and ductwork, a new custom lightbox suspended above the new island with integrated LED cans and 3 pendants to light it. Also, above the ceiling panel, above the cabinets, under the cabinets and the toe kicks all have integrated LED lighting - all lighting is dimmable giving the most diverse options for a lighting solution. All of the cabinetry doors and drawers have Blum hardware and most are without handles for the most seamless look possible. Instead, one presses the drawers and cabinets and they pop open and close with soft close drawers. There is abundant deep drawer storage for easier access in the new island as well as under the cooktop and sink. The countertops are Quartz. Donovan Lord: Designer Michael Hunter: Photographer

Sponsored
Plain City, OH
Kuhns Contracting, Inc.
Central Ohio's Trusted Home Remodeler Specializing in Kitchens & Baths
 The Gaines Group Architects
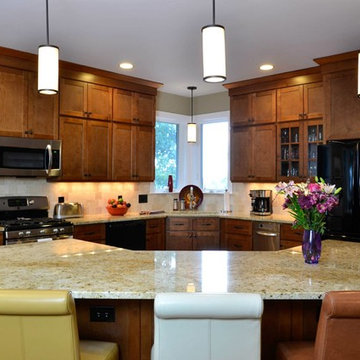
Prarie-style custom home designed with aging-in-place in mind. This home features a large open floor plan and connections to a rear patio.
Open concept kitchen - mid-sized craftsman u-shaped medium tone wood floor open concept kitchen idea in Richmond with an undermount sink, shaker cabinets, dark wood cabinets, granite countertops, beige backsplash, ceramic backsplash, stainless steel appliances and an island
Open concept kitchen - mid-sized craftsman u-shaped medium tone wood floor open concept kitchen idea in Richmond with an undermount sink, shaker cabinets, dark wood cabinets, granite countertops, beige backsplash, ceramic backsplash, stainless steel appliances and an island
 Norfolk Kitchen & Bath
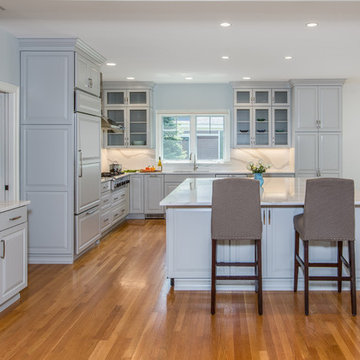
This kitchen was designed by Kathryn in our Braintree showroom. This beautiful kitchen remodel features Showplace raised-panel cabinets with a gray paint, gorgeous Cambria quartz countertops with a pencil edge and full height backsplash, Berenson hardware, and Sub-Zero appliances. Unique features in this kitchen include an extra large island, finished paneling on all visible ends, including the fridge, dishwasher, trash compactor, and ice maker, as well as a custom bench attached to the island with extra storage drawers.
Cabinets: Showplace Chesapeake
Finish: Gun Smoke/Peppercorn Gray Wash (bench)
Counter tops: Cambria Quartz
Color: Brittanicca
Edge: Pencil
Hardware: Berenson Vested Interest
 Donovan Lord Design
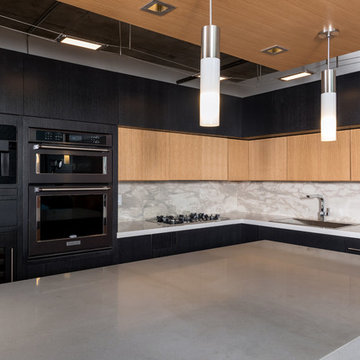
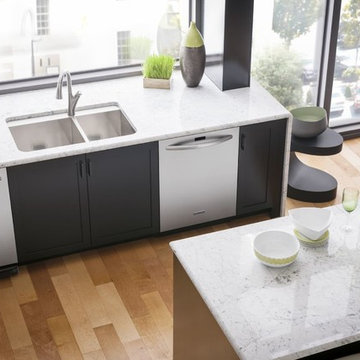
As part of a complete remodel on this McKinney Avenue high rise condo, Edict designed a complete kitchen remodel.
The cabinetry is 100% custom designed, no off the shelf or RTA cabinetry here. Made from rift cut white oak, the lighter cabinets have a clear coat natural finish and the darker cabinets are stained in an ebony finish giving a great sense of contrast and interest to this kitchen. The kitchen is packed with high end appliances including a Miele built in coffee machine, a wine fridge, Miele integrated hood and Miele gas cooktop as well as a deep single stainless steel sink, an integrated trash compactor and new integrated SubZero refrigerator.
The kitchen's lighting has cable lighting for the main source of light which pulls in the industrial feel of the loft's exposed beams and ductwork, a new custom lightbox suspended above the new island with integrated LED cans and 3 pendants to light it. Also, above the ceiling panel, above the cabinets, under the cabinets and the toe kicks all have integrated LED lighting - all lighting is dimmable giving the most diverse options for a lighting solution.
All of the cabinetry doors and drawers have Blum hardware and most are without handles for the most seamless look possible. Instead, one presses the drawers and cabinets and they pop open and close with soft close drawers. There is abundant deep drawer storage for easier access in the new island as well as under the cooktop and sink. The countertops are Quartz.
Donovan Lord: Designer
Michael Hunter: Photographer
Sponsored
Plain City, OH
Kuhns Contracting, Inc.
Central Ohio's Trusted Home Remodeler Specializing in Kitchens & Baths
 Rocky Mountain Cabinet Company
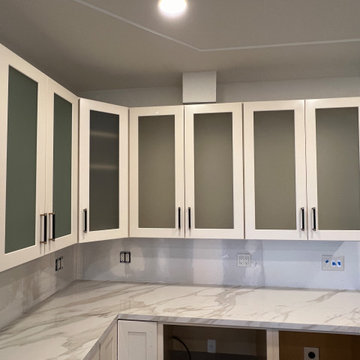
Full kitchen remodel, L-shaped + island with seating. Island has sink, dishwasher, trash compactor, and refrigerated drawers. Perimeter includes coffee station with wash sink, built in appliances, panel-ready refrigerator + freezer, under-counter steam and convection ovens, and multi-function, multi-lingual gas range/stove/microwave.
 Kiwi Woodworks
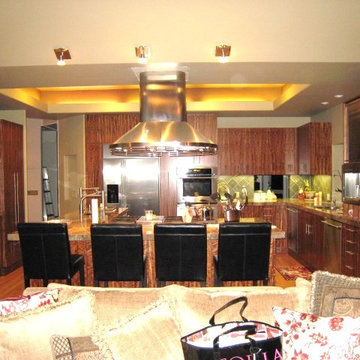
Etimoe Exotic Hardwood Kitchen Cabinets. Cabinet Door Style- Flat Panel. granite countertops, Stainless steel appliances, Miele built-in coffee machine, pot filler faucet, 2 sinks, 2 ovens,warming drawer, microwave,side by side refrigerator, appliance storage center,trash compactor,range hood,Oak hardwood flooring.
 The Gaines Group Architects
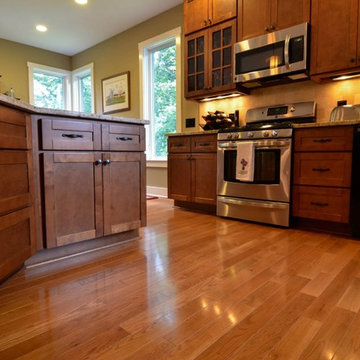
Prarie-style custom home designed with aging-in-place in mind. This home features a large open floor plan and connections to a rear patio.
Inspiration for a mid-sized craftsman u-shaped medium tone wood floor open concept kitchen remodel in Richmond with an undermount sink, shaker cabinets, dark wood cabinets, granite countertops, beige backsplash, ceramic backsplash, stainless steel appliances and an island
Inspiration for a mid-sized craftsman u-shaped medium tone wood floor open concept kitchen remodel in Richmond with an undermount sink, shaker cabinets, dark wood cabinets, granite countertops, beige backsplash, ceramic backsplash, stainless steel appliances and an island
23