
Search results for "Trash compactor" in Home Design Ideas
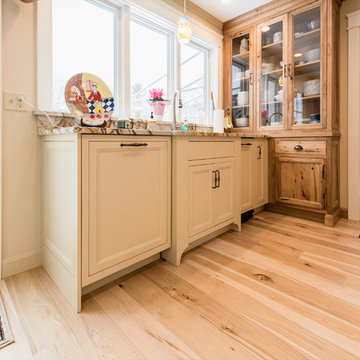
 Cypress Design Co.
Huge mountain style u-shaped light wood floor eat-in kitchen photo in Providence with an undermount sink, recessed-panel cabinets, medium tone wood cabinets, granite countertops, beige backsplash, stone tile backsplash, stainless steel appliances and an island
 Walnut Creek Custom Woodworking
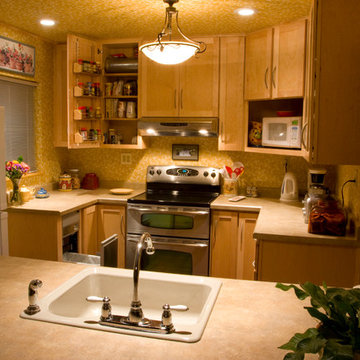
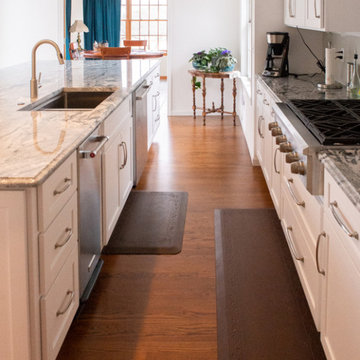
Large island (5' x 12') featuring pullout trays on the other side, microwave drawer in the end, and sink, dishwasher and trash compactor on this side. Large drawers under cooktop. Under cabinet LED lighting.
Find the right local pro for your project
 Prime Realty
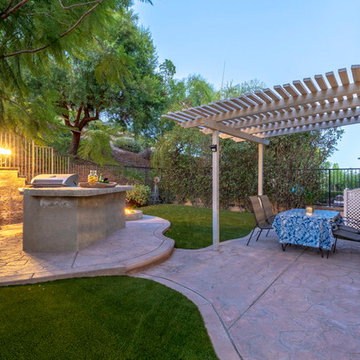
Live La Dolce Vita on Lugano Way. The way life is meant to be. Located in the Mediterranean-inspired Sorrento tract with guard gates, 2 sparkling pools & a private park! This 4 bedroom PLUS Den/optional 5th room home, is happily situated on one of the most desired and private lots. Enjoy preparing meals and entertaining al fresco, with the built-in BBQ, fridge, attached pergola, custom fireglass gas fire pit, built-in seating, charming light post, stamped concrete, & high-end artificial grass. Feel secluded from the world outside, and step into the expansive side yard with romantic courtyard. Tranquil tiered fountain, string lights, and flagstone hardscape await! Cook like a pro in the massive kitchen w/large granite island, sleek finishes, SS appliances, new trash compactor & newer dishwasher. Benefit from an organic flowing floorplan w/abundant natural light, 2 story ceilings, & a refreshing connection between the interior/exterior spaces. 3 bedrooms up and 2 rooms down. Enjoy treetop & hillside views from the sumptuously sized Master suite! Additional Upgrades: Dual pane windows, plantation shutters, newer wood flooring throughout downstairs, upgraded newer carpets upstairs, newer 6'' baseboards & Crown, built-in speakers, newer designer paint, can lights, and more! Life is sweeter when simplified.
Maddox Photography
 Alexis King Interiors
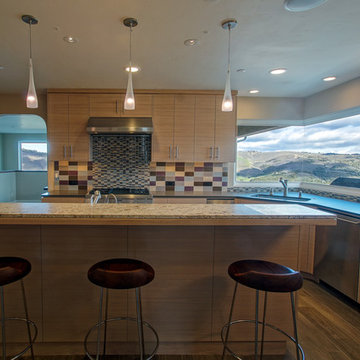
This is a large kitchen with two sinks, a cook top/hood, wall ovens, dishwasher, trash compactor, recycling center, wine fridge and coffee center. The floor is a faux bois ceramic plank tile that mimics wood and holds up to dogs, kids, guests and the like.
This is a 5000+ sf vacation home that sits up on a hill with stunning views of Carmel Valley. The goal was to remodel the home with the intention of harnessing the beauty of its natural setting, while creating a tranquil place of respite and refuge. As the client has kids, large show dogs, and family/friends enjoying the space, it was important to use finishes that could sustain multiple end users. In lieu of hardwood floors, I specified a ceramic faux bois tile for high traffic areas that looks like hardwood but is virtually indestructible. With warm finishes and sculptural forms, the newly designed home is now dynamic, earthy and inviting.
 SGDI - Sarah Gallop Design Inc.
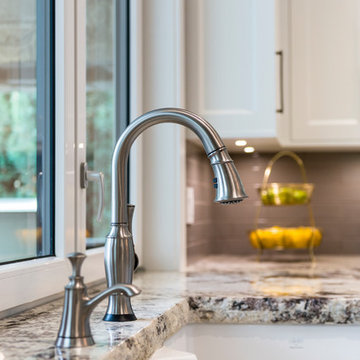
The gourmet kitchen pulls out all stops – luxury functions of pull-out tray storage, magic corners, hidden touch-latches, and high-end appliances; steam-oven, wall-oven, warming drawer, espresso/coffee, wine fridge, ice-machine, trash-compactor, and convertible-freezers – to create a home chef’s dream. Cook and prep space is extended thru windows from the kitchen to an outdoor work space and built in barbecue.
photography: Paul Grdina
 Creative Kitchen Designs, Inc.
Dave M. Davis Photography

Example of a small trendy l-shaped porcelain tile open concept kitchen design in Other with an undermount sink, flat-panel cabinets, gray cabinets, tile countertops, multicolored backsplash, mosaic tile backsplash, stainless steel appliances and an island
Example of a small trendy l-shaped porcelain tile open concept kitchen design in Other with an undermount sink, flat-panel cabinets, gray cabinets, tile countertops, multicolored backsplash, mosaic tile backsplash, stainless steel appliances and an island

Sponsored
Plain City, OH

Kuhns Contracting, Inc.
Central Ohio's Trusted Home Remodeler Specializing in Kitchens & Baths
 Rocky Mountain Cabinet Company
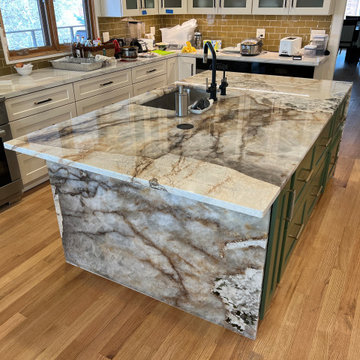
Full kitchen remodel, L-shaped + island with seating. Island has sink, dishwasher, trash compactor, and refrigerated drawers. Perimeter includes coffee station with wash sink, built in appliances, panel-ready refrigerator + freezer, under-counter steam and convection ovens, and multi-function, multi-lingual gas range/stove/microwave.
 Stalburg Design
Brett Mountain Photography
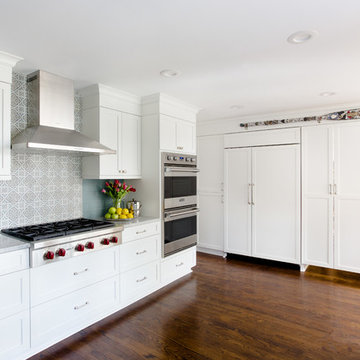
Example of a large transitional l-shaped dark wood floor eat-in kitchen design in Other with shaker cabinets, white cabinets, marble countertops, gray backsplash, glass tile backsplash, stainless steel appliances, an island and a farmhouse sink
Example of a large transitional l-shaped dark wood floor eat-in kitchen design in Other with shaker cabinets, white cabinets, marble countertops, gray backsplash, glass tile backsplash, stainless steel appliances, an island and a farmhouse sink
 Before and After Builders, Inc.
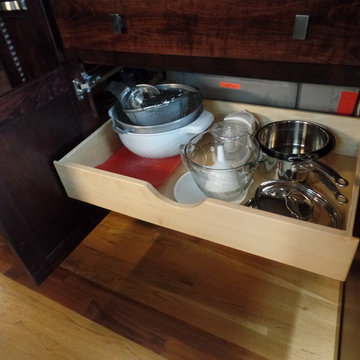
Added the new refrigerator cabinet, added the trash compactor, replaced all of the doors, drawers, drawer fronts, drawer glides, cabinet hardware, and stained the existing cabinets. Added the spice pullout.
 Universal Appliance and Kitchen Center
Universal Appliance and Kitchen Center | 26767 Agoura Road, Calabasas, CA 91302 (818) 880-0011 | 12050 Ventura Blvd., Studio City, CA 91604 (818) 755-1111
 Universal Appliance and Kitchen Center
Universal Appliance and Kitchen Center
26767 Agoura Road, Calabasas, CA 91302
Phone 818.880.0011 Fax 818.880.0411
12050 Ventura Blvd.,Studio City, CA 91604
Phone 818.755.1111 Fax 818.755.9111
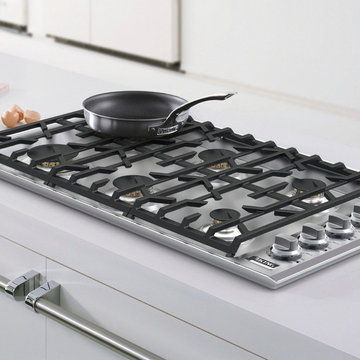
Since the introduction of the first self-ventilated range and oven in 1961 and downdraft ventilated range in 1965, Jenn-Air brand has consistently grown its reputation as a technology and design innovator.
Save up to $4,498 with Purchase of Select Jenn-Air Brand Appliances during the
"Your Purchase, Your Reward” and "Fire & Ice" rebates*
*Limited time only. See Universal Appliance and Kitchen Center for complete details. Offer valid in the U.S.A. through December 31st, 2014.
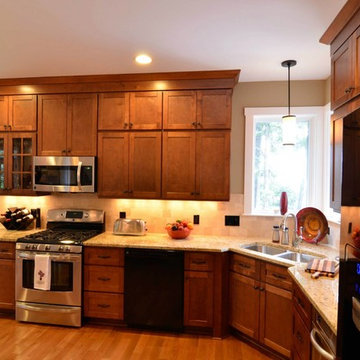
 The Gaines Group Architects
Prarie-style custom home designed with aging-in-place in mind. This home features a large open floor plan and connections to a rear patio.
Open concept kitchen - mid-sized craftsman u-shaped medium tone wood floor open concept kitchen idea in Richmond with an undermount sink, shaker cabinets, dark wood cabinets, granite countertops, beige backsplash, ceramic backsplash, stainless steel appliances and an island
Open concept kitchen - mid-sized craftsman u-shaped medium tone wood floor open concept kitchen idea in Richmond with an undermount sink, shaker cabinets, dark wood cabinets, granite countertops, beige backsplash, ceramic backsplash, stainless steel appliances and an island

Sponsored
Plain City, OH
Kuhns Contracting, Inc.
Central Ohio's Trusted Home Remodeler Specializing in Kitchens & Baths
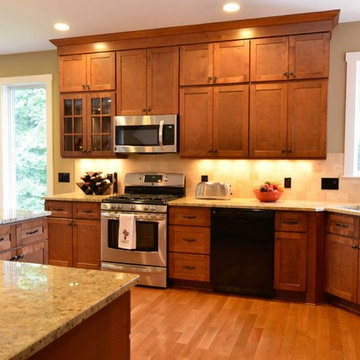 The Gaines Group Architects
Prarie-style custom home designed with aging-in-place in mind. This home features a large open floor plan and connections to a rear patio.
Inspiration for a mid-sized craftsman u-shaped medium tone wood floor open concept kitchen remodel in Richmond with an undermount sink, shaker cabinets, dark wood cabinets, granite countertops, beige backsplash, ceramic backsplash, stainless steel appliances and an island
Inspiration for a mid-sized craftsman u-shaped medium tone wood floor open concept kitchen remodel in Richmond with an undermount sink, shaker cabinets, dark wood cabinets, granite countertops, beige backsplash, ceramic backsplash, stainless steel appliances and an island

 Prime Realty
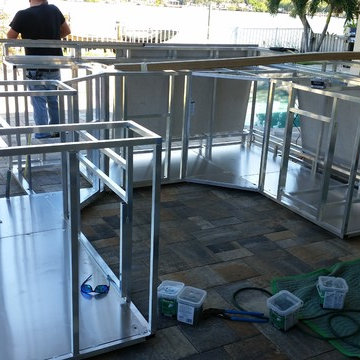
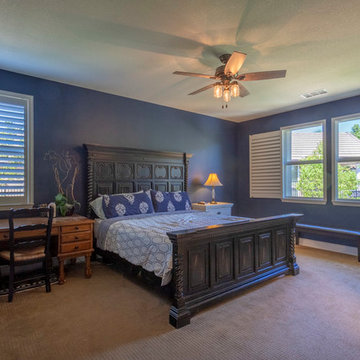
Live La Dolce Vita on Lugano Way. The way life is meant to be. Located in the Mediterranean-inspired Sorrento tract with guard gates, 2 sparkling pools & a private park! This 4 bedroom PLUS Den/optional 5th room home, is happily situated on one of the most desired and private lots. Enjoy preparing meals and entertaining al fresco, with the built-in BBQ, fridge, attached pergola, custom fireglass gas fire pit, built-in seating, charming light post, stamped concrete, & high-end artificial grass. Feel secluded from the world outside, and step into the expansive side yard with romantic courtyard. Tranquil tiered fountain, string lights, and flagstone hardscape await! Cook like a pro in the massive kitchen w/large granite island, sleek finishes, SS appliances, new trash compactor & newer dishwasher. Benefit from an organic flowing floorplan w/abundant natural light, 2 story ceilings, & a refreshing connection between the interior/exterior spaces. 3 bedrooms up and 2 rooms down. Enjoy treetop & hillside views from the sumptuously sized Master suite! Additional Upgrades: Dual pane windows, plantation shutters, newer wood flooring throughout downstairs, upgraded newer carpets upstairs, newer 6'' baseboards & Crown, built-in speakers, newer designer paint, can lights, and more! Life is sweeter when simplified.
Maddox Photography
 Hingeworks
Back When Photography

Open concept kitchen - large farmhouse galley light wood floor open concept kitchen idea in Salt Lake City with raised-panel cabinets, medium tone wood cabinets, granite countertops, multicolored backsplash, porcelain backsplash, black appliances and an island
Open concept kitchen - large farmhouse galley light wood floor open concept kitchen idea in Salt Lake City with raised-panel cabinets, medium tone wood cabinets, granite countertops, multicolored backsplash, porcelain backsplash, black appliances and an island
Sponsored
Plain City, OH
Kuhns Contracting, Inc.
Central Ohio's Trusted Home Remodeler Specializing in Kitchens & Baths
 Pedini Calgary
pedini calgary
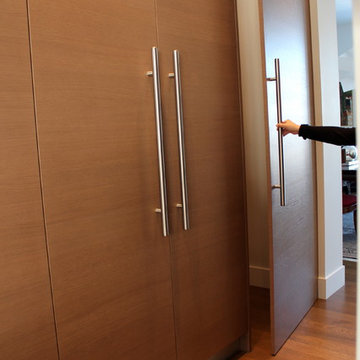
Eat-in kitchen - mid-sized contemporary galley medium tone wood floor eat-in kitchen idea in Calgary with an undermount sink, flat-panel cabinets, medium tone wood cabinets, granite countertops, black backsplash, stone slab backsplash, stainless steel appliances and an island
Eat-in kitchen - mid-sized contemporary galley medium tone wood floor eat-in kitchen idea in Calgary with an undermount sink, flat-panel cabinets, medium tone wood cabinets, granite countertops, black backsplash, stone slab backsplash, stainless steel appliances and an island
 Before and After Builders, Inc.
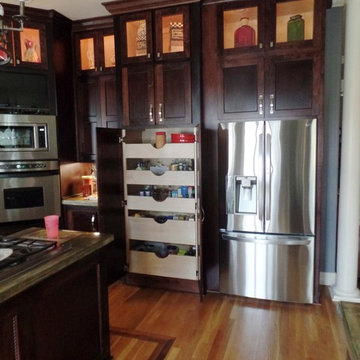
Added the new refrigerator cabinet, added the trash compactor, replaced all of the doors, drawers, drawer fronts, drawer glides, cabinet hardware, and stained the existing cabinets. Added the spice pullout. Converted the old refrigerator cabinet to a pantry with pullout drawers.
 User
UserJANA SOBEL
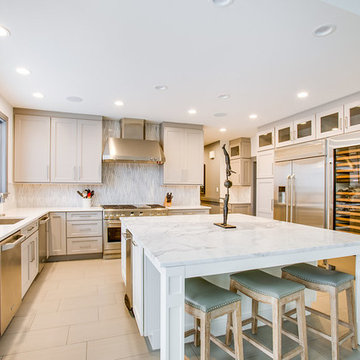
Inspiration for a large modern l-shaped ceramic tile and white floor eat-in kitchen remodel in Birmingham with an undermount sink, recessed-panel cabinets, gray cabinets, marble countertops, multicolored backsplash, marble backsplash, stainless steel appliances, an island and white countertops
Inspiration for a large modern l-shaped ceramic tile and white floor eat-in kitchen remodel in Birmingham with an undermount sink, recessed-panel cabinets, gray cabinets, marble countertops, multicolored backsplash, marble backsplash, stainless steel appliances, an island and white countertops
26