
Search results for "Trash compactor" in Home Design Ideas
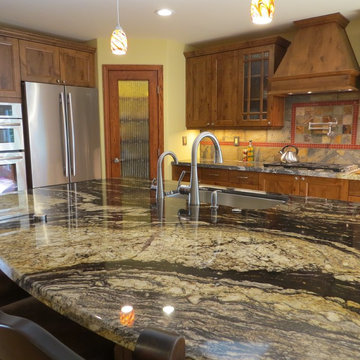
 Beckner Contracting & Management
We reconfigured the kitchen, living room and family room. Removed the wall between the kitchen and family room to make a great room. Moved all the appliances to exterior wall. Added a big island with a granite top and sink, fixtures, trash compactor, and wine fridge. New stovetop, new cabinets, walk in pantry. The works!
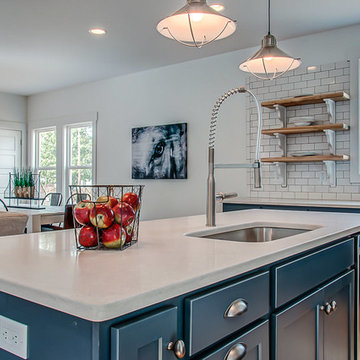
 TJ Anderson
This red farmhouse cottage with Craftman details in the Woodbine neighborhood of Nashville, TN. Homepix Media & Owner, TJ Anderson Homes, Benchmark Realty, LLC. Built by Infinium Builders of Nashville, TN.
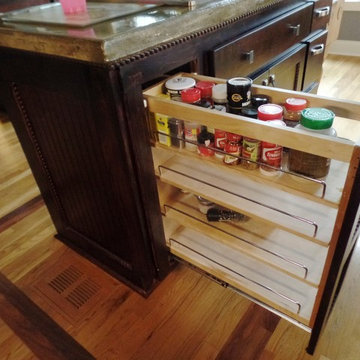
 Before and After Builders, Inc.
Added the new refrigerator cabinet, added the trash compactor, replaced all of the doors, drawers, drawer fronts, drawer glides, cabinet hardware, and stained the existing cabinets. Added the spice pullout.
Find the right local pro for your project
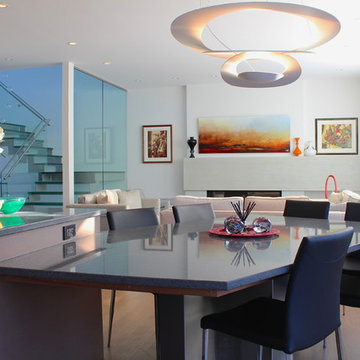
 Pedini Calgary
pedini calgary
Inspiration for a mid-sized contemporary medium tone wood floor kitchen/dining room combo remodel in Calgary
Inspiration for a mid-sized contemporary medium tone wood floor kitchen/dining room combo remodel in Calgary
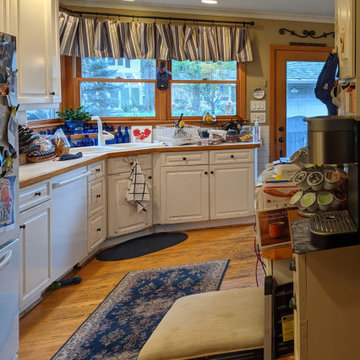
 Drury Design
THE SETUP
“You have to figure out how to rebuild a life worth living,” Basia Kozub’s client says. Her husband passed away suddenly three years ago. Holidays with family became more important, and she found herself struggling with a 37-year old kitchen that was falling apart. “I made a decision to move forward,” she says. “I went, ‘You know what? I’m redoing the kitchen.'”
The big task of getting started was as easy as having a conversation – literally. Basia was on the job, helping the client sort through priorities, wishes and ideas. Basia’s client is 5′ 4″, likes keeping an eye on the kiddoes in the backyard and wanted certain things to have their own place.
THE REMODEL
The objectives were:
Enlarge and open the space
Find a classic look that incorporates blues
Upgrade to easy-to-use appliances
Hide an office space within the space
Ample storage for dishes
Design challenges:
Uneven window alignment on the back wall
Original kitchen smaller than desired, stuctural concerns if walls to be moved
Keep folks close – figure out seating for entertaining
Main sink in corner is ideal, but windows are hard to reach
Lots of storage needed for dishes, glass collection, pantry items, bar bottles and office supplies
Specific storage needs for oft-used spices and utensils
THE RENEWED SPACE
Design solutions:
Replace back wall windows, establish window size continuity
Take out two walls to open up the space, tall shallow cabinet and a tall filler added to conceal a new header
Large island that seats six easily
Custom corner sink cabinet with recessed edge allows vertically challenged homeowner to reach the windows
Mindful storage planning features: plenty of cabinets, pull-out bar bottle storage, file drawers & cubbies with pocket doors for office appliances, magic corner pullouts, and appliance garages with pocket doors
Shelf behind range for easy access to daily-use spices and oils. Also: spice and utensil pullouts on either side of range
The clients says every priority and wish box got checked. The highly functional design absorbed everything that used to be in that area of the house, but now those things are out of the way.
“In the past, we were all spread out when we gathered for the holidays, because we had to spread out. Now, we’re all in here together, including my 92-year old mother. We’re visiting, cooking, laughing… everyone is here. And I’m really learning how to use these appliances. This kitchen has given me a whole new life.”
 User
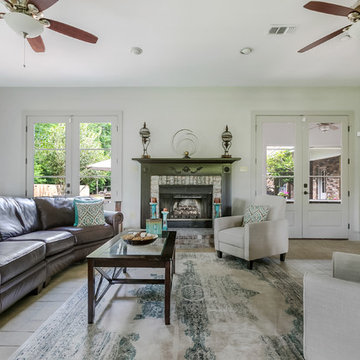
UserAmazing, quality built, custom home on full acre far enough to be rural, but close enough to be convenient. This dream gourmet kitchen features multi cook stations. Three ovens, two cooktops, pot filler, ice maker, trash compactor, coffee station, quality cabinetry and large walk in pantry. For entertaining movable center island turns into double sided buffet.
This home also features mother in law cottage with area for kitchen. Newly constructed guest house with 866 square feet this one bedroom guest house could also be used as rental. Boasting a rustic feel w/ contemporary flair, & impressive upgrades. Master bedroom and bath is top notch with custom closets floor to ceiling shower/tub, upscale faucets, whirlpool, & toilet. Park-like custom patio, & fabulous sunroom off master bedroom. Five bedroom, upstairs den and office. Freshly painted and new flooring upstairs.
 Atherton Appliance & Kitchens
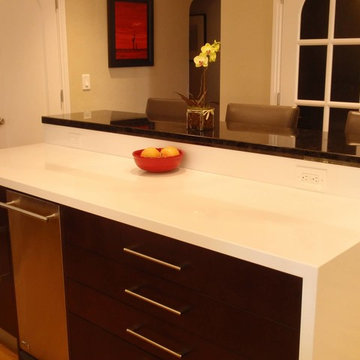
This Elegant Modern Downsview Kitchen combines professional appliances with sleek, richly stained cherry veneer frame-less cabinetry. The bi-level island has a waterfall wrap around the lower level, enclosing the cabinetry storage and trash compactor and a higher level, meeting the seating area.

Sponsored
Plain City, OH

Kuhns Contracting, Inc.
Central Ohio's Trusted Home Remodeler Specializing in Kitchens & Baths
 Ranieri Construction LLC
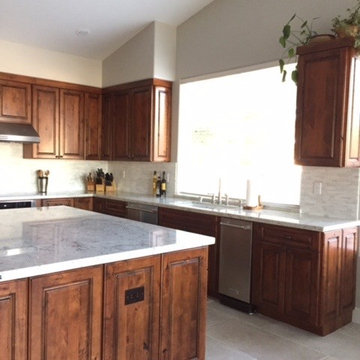
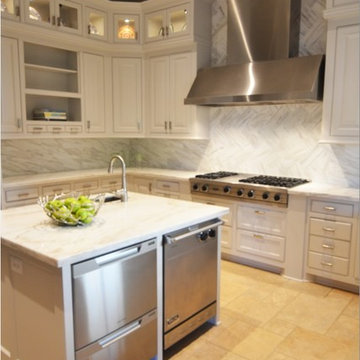
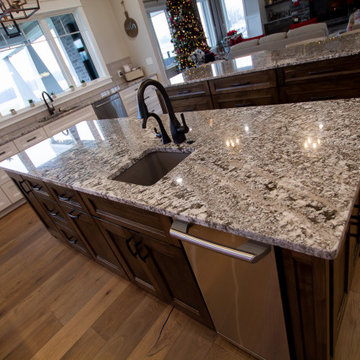
Light gray stone pencil tile backsplash, granite countertops, and porcelain floor tiles accent the rustic beauty of the whiskey stained alder wood cabinetry. The trash compactor and dishwasher, on either side of the sink, allow for convenient cleanup.
 Executive Developers, LLC
Kitchen
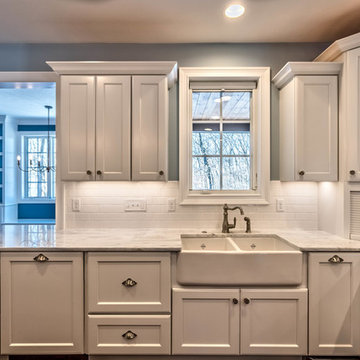
Inspiration for a large timeless u-shaped medium tone wood floor and brown floor eat-in kitchen remodel in Other with a farmhouse sink, shaker cabinets, white cabinets, marble countertops, white backsplash, ceramic backsplash, paneled appliances and an island
Inspiration for a large timeless u-shaped medium tone wood floor and brown floor eat-in kitchen remodel in Other with a farmhouse sink, shaker cabinets, white cabinets, marble countertops, white backsplash, ceramic backsplash, paneled appliances and an island
 User
UserJANA SOBEL
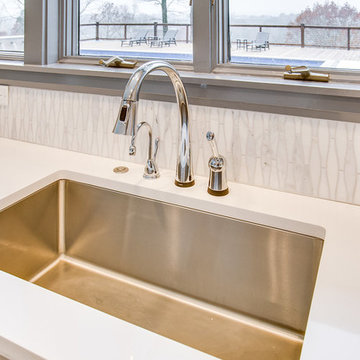
Example of a large minimalist l-shaped ceramic tile and white floor eat-in kitchen design in Birmingham with an undermount sink, recessed-panel cabinets, gray cabinets, multicolored backsplash, marble backsplash, stainless steel appliances, an island, quartz countertops and white countertops
Example of a large minimalist l-shaped ceramic tile and white floor eat-in kitchen design in Birmingham with an undermount sink, recessed-panel cabinets, gray cabinets, multicolored backsplash, marble backsplash, stainless steel appliances, an island, quartz countertops and white countertops
 SGDI - Sarah Gallop Design Inc.
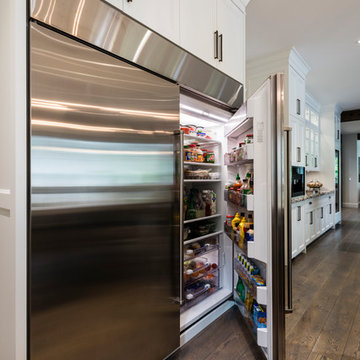
The gourmet kitchen pulls out all stops – luxury functions of pull-out tray storage, magic corners, hidden touch-latches, and high-end appliances; steam-oven, wall-oven, warming drawer, espresso/coffee, wine fridge, ice-machine, trash-compactor, and convertible-freezers – to create a home chef’s dream. Cook and prep space is extended thru windows from the kitchen to an outdoor work space and built in barbecue.
photography: Paul Grdina

 ING Construction

Complete Accessory Dwelling Unit Build / Closet Stackable Washer and Dryer
Example of a mid-sized trendy single-wall medium tone wood floor and brown floor laundry closet design in Los Angeles with a drop-in sink, recessed-panel cabinets, gray cabinets, quartz countertops, gray backsplash, white walls, a stacked washer/dryer and white countertops
Example of a mid-sized trendy single-wall medium tone wood floor and brown floor laundry closet design in Los Angeles with a drop-in sink, recessed-panel cabinets, gray cabinets, quartz countertops, gray backsplash, white walls, a stacked washer/dryer and white countertops

Sponsored
Plain City, OH
Kuhns Contracting, Inc.
Central Ohio's Trusted Home Remodeler Specializing in Kitchens & Baths
 Braitman Design Studio
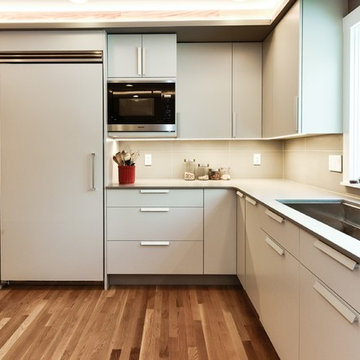
A full column refrigerator, built-in microwave and ultra-large sink add to the functionality of the kitchen. All the appliances are fully integrated including trash compactor and dishwasher in this view.
Photo Credit: Felicia Evans

 Celtic Custom Homes

The appliances are all Electrolux Icon including gas range, dishwasher, double ovens, microwave, trash compactor and a French Door refrigerator.
Mid-sized elegant porcelain tile kitchen photo in Little Rock with an undermount sink, raised-panel cabinets, dark wood cabinets, granite countertops, stone tile backsplash, white appliances and an island
Mid-sized elegant porcelain tile kitchen photo in Little Rock with an undermount sink, raised-panel cabinets, dark wood cabinets, granite countertops, stone tile backsplash, white appliances and an island


Sponsored
Plain City, OH
Kuhns Contracting, Inc.
Central Ohio's Trusted Home Remodeler Specializing in Kitchens & Baths
 Drury Design
THE SETUP
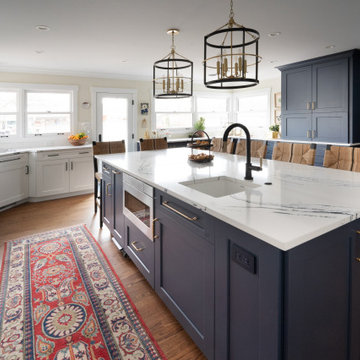
“You have to figure out how to rebuild a life worth living,” Basia Kozub’s client says. Her husband passed away suddenly three years ago. Holidays with family became more important, and she found herself struggling with a 37-year old kitchen that was falling apart. “I made a decision to move forward,” she says. “I went, ‘You know what? I’m redoing the kitchen.'”
The big task of getting started was as easy as having a conversation – literally. Basia was on the job, helping the client sort through priorities, wishes and ideas. Basia’s client is 5′ 4″, likes keeping an eye on the kiddoes in the backyard and wanted certain things to have their own place.
THE REMODEL
The objectives were:
Enlarge and open the space
Find a classic look that incorporates blues
Upgrade to easy-to-use appliances
Hide an office space within the space
Ample storage for dishes
Design challenges:
Uneven window alignment on the back wall
Original kitchen smaller than desired, stuctural concerns if walls to be moved
Keep folks close – figure out seating for entertaining
Main sink in corner is ideal, but windows are hard to reach
Lots of storage needed for dishes, glass collection, pantry items, bar bottles and office supplies
Specific storage needs for oft-used spices and utensils
THE RENEWED SPACE
Design solutions:
Replace back wall windows, establish window size continuity
Take out two walls to open up the space, tall shallow cabinet and a tall filler added to conceal a new header
Large island that seats six easily
Custom corner sink cabinet with recessed edge allows vertically challenged homeowner to reach the windows
Mindful storage planning features: plenty of cabinets, pull-out bar bottle storage, file drawers & cubbies with pocket doors for office appliances, magic corner pullouts, and appliance garages with pocket doors
Shelf behind range for easy access to daily-use spices and oils. Also: spice and utensil pullouts on either side of range
The clients says every priority and wish box got checked. The highly functional design absorbed everything that used to be in that area of the house, but now those things are out of the way.
“In the past, we were all spread out when we gathered for the holidays, because we had to spread out. Now, we’re all in here together, including my 92-year old mother. We’re visiting, cooking, laughing… everyone is here. And I’m really learning how to use these appliances. This kitchen has given me a whole new life.”
 Eco Choice Interiors
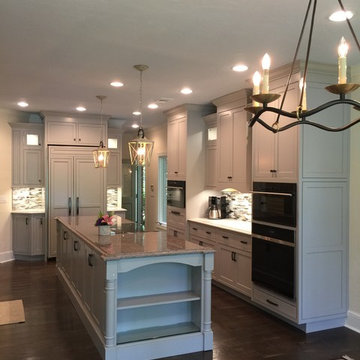
Open concept kitchen - large transitional galley dark wood floor open concept kitchen idea in Atlanta with multicolored backsplash, shaker cabinets, granite countertops, a double-bowl sink, black appliances, an island and gray cabinets
 Briggs Design Associates, Inc.
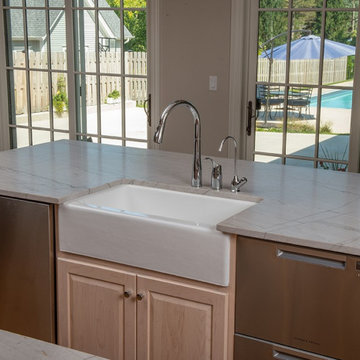
This is new home construction. Briggs Design was hired to design the new kitchen space and design the custom cabinets built by their Amish cabinet-maker. The owners wanted very light wood that would express the wood grain beneath the finish.
35