
Search results for "Trash compactor" in Home Design Ideas
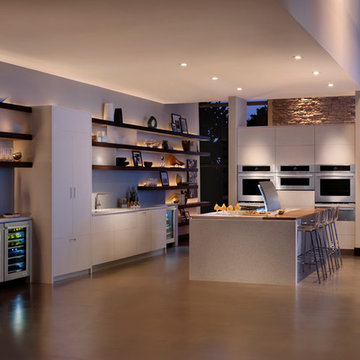
 Universal Appliance and Kitchen Center
Universal Appliance and Kitchen Center
26767 Agoura Road, Calabasas, CA 91302
Phone 818.880.0011 Fax 818.880.0411
12050 Ventura Blvd.,Studio City, CA 91604
Phone 818.755.1111 Fax 818.755.9111
Since the introduction of the first self-ventilated range and oven in 1961 and downdraft ventilated range in 1965, Jenn-Air brand has consistently grown its reputation as a technology and design innovator.
Save up to $4,498 with Purchase of Select Jenn-Air Brand Appliances during the
"Your Purchase, Your Reward” and "Fire & Ice" rebates*
*Limited time only. See Universal Appliance and Kitchen Center for complete details. Offer valid in the U.S.A. through December 31st, 2014.
 COOPER Design Build
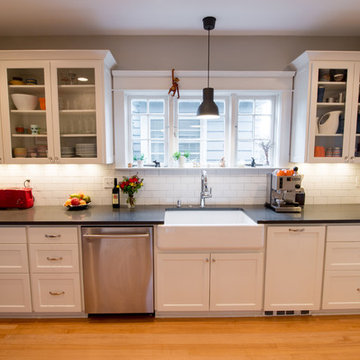
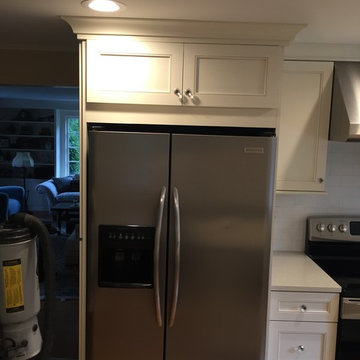
Mid-sized transitional galley light wood floor and brown floor enclosed kitchen photo in Portland with a farmhouse sink, shaker cabinets, white cabinets, quartzite countertops, white backsplash, subway tile backsplash, stainless steel appliances and no island

Find the right local pro for your project
 Barbara Feldman Interiors
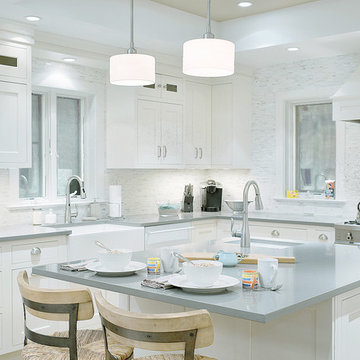
By replacing an existing window with two casements on either side of the relocated stove and adding two more windows by the new sink area we brought in more natural light. Raising the ceiling gave the feeling of more volume and space, and creating a lighting plan that included both ambient and task lighting made the space light and bright. A new island with secondary dishwasher, trash compactor and prep sink increased the usable counter space, which was extended for informal seating. A beverage station accessible to the living areas served both adults and children without interfering with the cooking.
 LS Lindstrom LLC
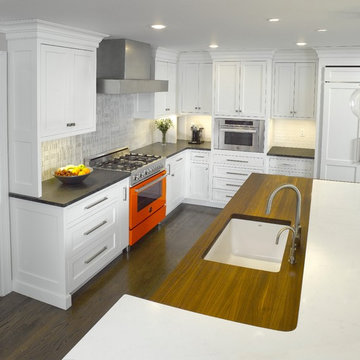
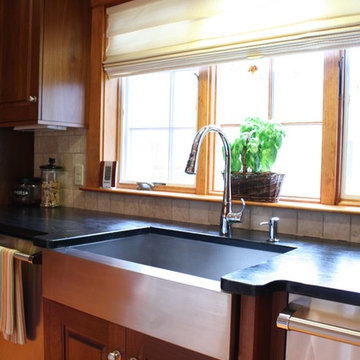
Inspiration for a large transitional l-shaped dark wood floor and brown floor open concept kitchen remodel in New York with an undermount sink, white cabinets, ceramic backsplash, paneled appliances, an island, shaker cabinets, soapstone countertops and gray backsplash



Sponsored
Plain City, OH

Kuhns Contracting, Inc.
Central Ohio's Trusted Home Remodeler Specializing in Kitchens & Baths
 The Gaines Group Architects
Prarie-style custom home designed with aging-in-place in mind. This home features a large open floor plan and connections to a rear patio.
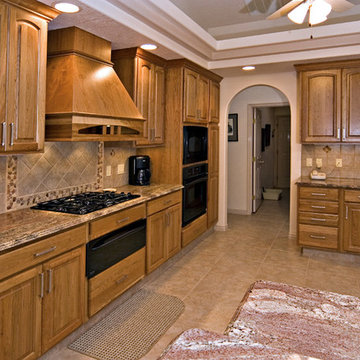
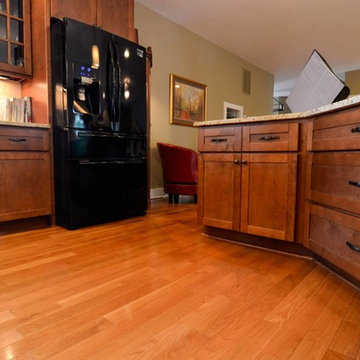
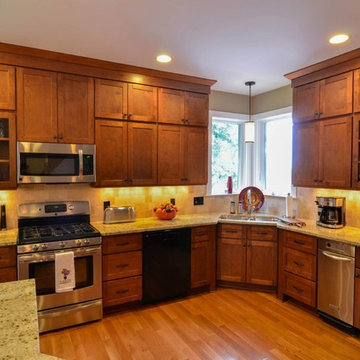
Open concept kitchen - mid-sized craftsman u-shaped medium tone wood floor open concept kitchen idea in Richmond with an undermount sink, shaker cabinets, dark wood cabinets, granite countertops, beige backsplash, ceramic backsplash, stainless steel appliances and an island
Open concept kitchen - mid-sized craftsman u-shaped medium tone wood floor open concept kitchen idea in Richmond with an undermount sink, shaker cabinets, dark wood cabinets, granite countertops, beige backsplash, ceramic backsplash, stainless steel appliances and an island

 Norfolk Kitchen & Bath

This kitchen was designed by Kathryn in our Braintree showroom. This beautiful kitchen remodel features Showplace raised-panel cabinets with a gray paint, gorgeous Cambria quartz countertops with a pencil edge and full height backsplash, Berenson hardware, and Sub-Zero appliances. Unique features in this kitchen include an extra large island, finished paneling on all visible ends, including the fridge, dishwasher, trash compactor, and ice maker, as well as a custom bench attached to the island with extra storage drawers.
Cabinets: Showplace Chesapeake
Finish: Gun Smoke/Peppercorn Gray Wash (bench)
Counter tops: Cambria Quartz
Color: Brittanicca
Edge: Pencil
Hardware: Berenson Vested Interest
 The Gaines Group Architects
Prarie-style custom home designed with aging-in-place in mind. This home features a large open floor plan and connections to a rear patio.
Mid-sized arts and crafts u-shaped medium tone wood floor open concept kitchen photo in Richmond with an undermount sink, shaker cabinets, dark wood cabinets, granite countertops, beige backsplash, ceramic backsplash, stainless steel appliances and an island
Mid-sized arts and crafts u-shaped medium tone wood floor open concept kitchen photo in Richmond with an undermount sink, shaker cabinets, dark wood cabinets, granite countertops, beige backsplash, ceramic backsplash, stainless steel appliances and an island
 Walnut Creek Custom Woodworking
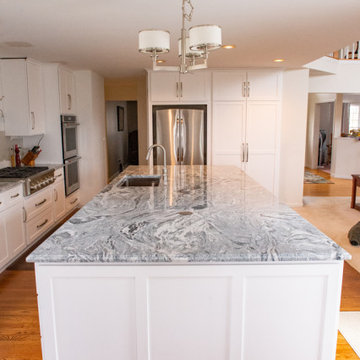
Large island (5' x 12') featuring pullout trays on right side, microwave drawer in the far end, and sink, dishwasher and trash compactor on the other side. Pantry features pullout shelves for MixMaster and Keurig coffee maker.

Sponsored
Plain City, OH
Kuhns Contracting, Inc.
Central Ohio's Trusted Home Remodeler Specializing in Kitchens & Baths
 International Custom Designs
Designer: Fumiko Faiman, Photographer: Jeri Koegel
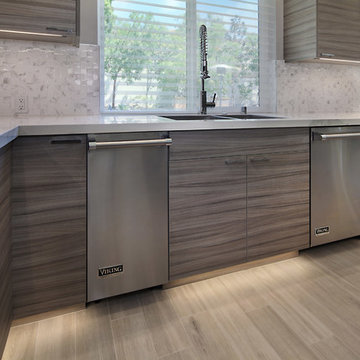
Minimalist porcelain tile eat-in kitchen photo in Orange County with flat-panel cabinets, gray cabinets, stainless steel appliances and an island
Minimalist porcelain tile eat-in kitchen photo in Orange County with flat-panel cabinets, gray cabinets, stainless steel appliances and an island
 Idler's Home Cabinetry and Design
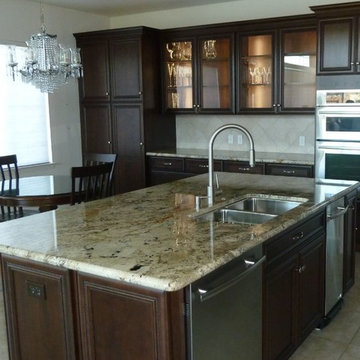
Elegant Kitchen Remodel done By designer Chris Smith of Idler's - Appliances furnished by Idler's. Jenn-Air Combo Microwave oven, Dishwasher and Trash Compactor.
 Stalburg Design
Brett Mountain Photography
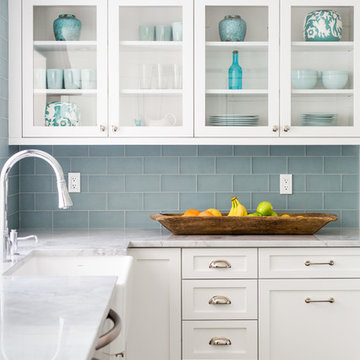
Large transitional l-shaped dark wood floor eat-in kitchen photo in Other with a farmhouse sink, shaker cabinets, white cabinets, marble countertops, gray backsplash, glass tile backsplash, stainless steel appliances and an island
Large transitional l-shaped dark wood floor eat-in kitchen photo in Other with a farmhouse sink, shaker cabinets, white cabinets, marble countertops, gray backsplash, glass tile backsplash, stainless steel appliances and an island
 Donovan Lord Design
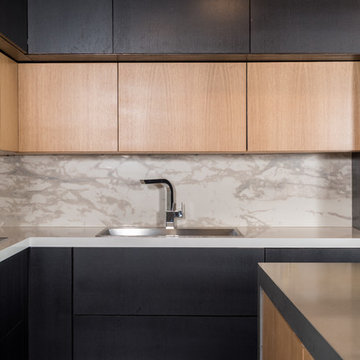
As part of a complete remodel on this McKinney Avenue high rise condo, Edict designed a complete kitchen remodel. The cabinetry is 100% custom designed, no off the shelf or RTA cabinetry here. Made from rift cut white oak, the lighter cabinets have a clear coat natural finish and the darker cabinets are stained in an ebony finish giving a great sense of contrast and interest to this kitchen. The kitchen is packed with high end appliances including a Miele built in coffee machine, a wine fridge, Miele integrated hood and Miele gas cooktop as well as a deep single stainless steel sink, an integrated trash compactor and new integrated SubZero refrigerator. The kitchen's lighting has cable lighting for the main source of light which pulls in the industrial feel of the loft's exposed beams and ductwork, a new custom lightbox suspended above the new island with integrated LED cans and 3 pendants to light it. Also, above the ceiling panel, above the cabinets, under the cabinets and the toe kicks all have integrated LED lighting - all lighting is dimmable giving the most diverse options for a lighting solution. All of the cabinetry doors and drawers have Blum hardware and most are without handles for the most seamless look possible. Instead, one presses the drawers and cabinets and they pop open and close with soft close drawers. There is abundant deep drawer storage for easier access in the new island as well as under the cooktop and sink. The countertops are Quartz. Donovan Lord: Designer Michael Hunter: Photographer

Sponsored
Plain City, OH
Kuhns Contracting, Inc.
Central Ohio's Trusted Home Remodeler Specializing in Kitchens & Baths
 Nip Tuck Remodeling
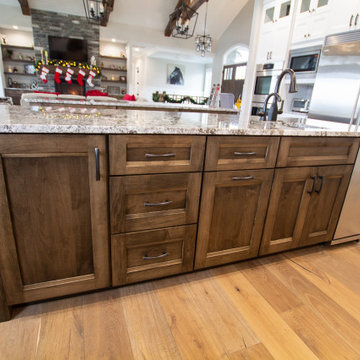
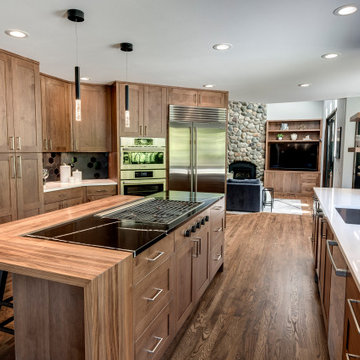
Warm wood cabinetry and flooring create an inviting atmosphere in this open kitchen and living space. Notice the unique stone fireplace feature in the adjoining room.

 Eve Mode Design
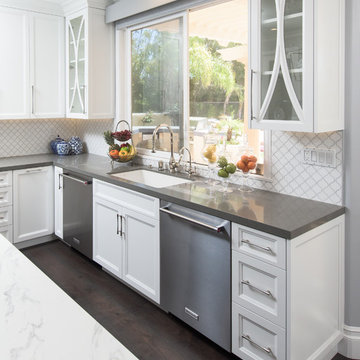
The kitchen was designed to maximize space usage for cooking and entertaining, enhanced with duel ovens, two dishwashers, a 48" refrigerator and large island. Since the kitchen opens to the beautiful backyard, it was important for the room to be sunny, bright and open.
Photo: Marc Angeles
38