
Search results for "Traveling" in Home Design Ideas
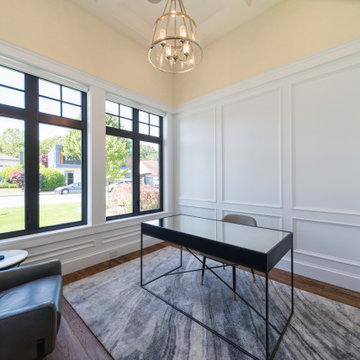
 SGDI - Sarah Gallop Design Inc.
Mid-sized freestanding desk dark wood floor and brown floor study room photo in Vancouver with white walls

 Board & Vellum
Photos by Tina Witherspoon Photography.
Mid-sized trendy open concept medium tone wood floor living room photo in Seattle with white walls, a standard fireplace, a metal fireplace and a wall-mounted tv
Mid-sized trendy open concept medium tone wood floor living room photo in Seattle with white walls, a standard fireplace, a metal fireplace and a wall-mounted tv

 Jamie Keskin Design
Kyle J Caldwell
Example of a bedroom and mid-sized boy light wood floor kids' bedroom design in Boston with white walls
Example of a bedroom and mid-sized boy light wood floor kids' bedroom design in Boston with white walls
Find the right local pro for your project

 JTID Inc.
We used elements of wood and steel to design the staircase’s banister, drawing inspiration from Japanese swords. Our client -who prefers being barefoot- wanted the treads and risers to be carpeted. We opted for slate flooring in the entryway which elegantly transitions into the distressed hickory of the living room. Three niches were built beneath the stairway to feature some artifacts.

 True Built, Inc.
Inspiration for a large eclectic open concept carpeted and gray floor family room remodel in Atlanta with gray walls and a media wall

 Tiffany Lee Ann Interior Design
This modern chair contrasts and blends with the beachy decor is quintessential California Modern design. Our firms signature look. Modern, casual, chic and organic. Tiffany N.

 Inspired Interiors - Design. Build. Furnish.
This Dining Room is the perfect space to entertain the most eloquent of guests. From its a navy-blue tuxedo chairs to its floor to ceiling drapery, this space exudes luxury. Gold accents in the chandelier and sculpture are the perfect pieces of jewelry for this well-groomed Dining Room.
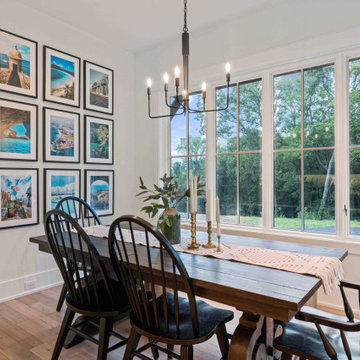
 Luxe Custom Homes
This chef inspired modern farmhouse kitchen in Columbia, Tennessee, combines timeless rustic elements with high end functionality, creating a heart of the home space that's perfect for cooking, entertaining, and everyday family life. Flooded with natural light from large black framed windows overlooking hilltop views, the design features warm wood tones, sleek marble surfaces, and thoughtful details that blend style and practicality all while seamlessly integrating a back butler's kitchen for extra prep and storage.
Custom Herringbone Wood Ceiling: A stunning focal point with intricate herringbone patterned wood panels, adding warmth and architectural interest while highlighting the vaulted space.
Oversized Marble Island: Polished white marble countertop with a built in sink, prep faucet, and ample seating for 4 6 on upholstered blue or gray bar stools ideal for casual meals or homework sessions.
Hidden Refrigerator: Seamlessly integrated into the light wood shaker style cabinets, maintaining a clean, cohesive look without disrupting the cabinetry flow.
Back Butler's Kitchen: A discreet adjacent space with additional counters, sink, storage, and appliances, perfect for mess free prep, catering, or hiding small appliances during gatherings.
High end stainless steel range with double ovens, gas cooktop, and wood accented vent hood; wall ovens and microwave for added convenience.
Classic white subway tiles paired with brass pot filler, faucets, and hardware for a touch of elegance.
Abundant Storage and Lighting: Floor to ceiling cabinets, glass front display units, and a tall pantry; illuminated by recessed lights and gold chandeliers for a bright, inviting ambiance.
Connects effortlessly to the dining area with a rustic wood table and Windsor chairs, plus views into the living room for easy entertaining.
This kitchen exemplifies our expertise in crafting custom spaces that are both beautiful and functional, tailored to your lifestyle in Tennessee.
 Tiffany Lee Ann Interior Design
Tiffany N.
Mid-sized transitional open concept ceramic tile and gray floor living room photo in Orange County with gray walls, no fireplace and a tv stand
Mid-sized transitional open concept ceramic tile and gray floor living room photo in Orange County with gray walls, no fireplace and a tv stand


 Maxdia Home
More Projects, welcome to website: www.maxdiashop.com, or INS: maxdia_home
1. Handmade with cotton and linen blended thick fabric. The color of the base fabric is cream.
2. Easily installed in minutes with all necessary hardware included, lift cords are on the right side.
3. Lifting track is made of a robust aircraft aluminum alloy. Each shade can be adjusted to any position due to our unique speed reducer and self-locking device.
4. Standard shade is unlined, can block out 65% of light, privacy lining and blackout lining can be selected for a custom order.
5. Attached to the headrail with a velcro strip that holds tightly for daily use but is easy to pull off when you want to wash them. They are great for people with dust allergies, families with small children or homeowners with pets.

 Horn & Co. (Previously JHLA)
Our clients on this project were inspired by their travels to Asia and wanted to mimic this aesthetic at their DC property. We designed a water feature that effectively masks adjacent traffic noise and maintains a small footprint.

 Corine Maggio Design
These young hip professional clients love to travel and wanted a home where they could showcase the items that they've collected abroad. Their fun and vibrant personalities are expressed in every inch of the space, which was personalized down to the smallest details. Just like they are up for adventure in life, they were up for for adventure in the design and the outcome was truly one-of-kind.
Photos by Chipper Hatter

 Ferris Zoe Design
Ferris Zoe
Great Room Kitchen/Living/Dining situated in the middle of the home with one bedroom and one bath on each side of this great room.
Mid-sized trendy open concept medium tone wood floor and gray floor living room photo in San Luis Obispo with gray walls
Mid-sized trendy open concept medium tone wood floor and gray floor living room photo in San Luis Obispo with gray walls

 Erika Gurskyte Pace
Kids' bedroom - bedroom and mid-sized eclectic boy kids' bedroom idea with beige walls
 Inspired Interiors - Design. Build. Furnish.
A Sitting Room isn't a luxury that everyone has, so we made sure to make this room extra special. The cool colors of the furniture are perfectly complimented with the hints of pink in the flowers and pillows. The natural light is quite the perfect backdrop for this stylish and serene space!

 Transitional Designs, LLC
Colorful Tibetan Chest, Vases and artifacts from India. Custom window panels. Original Framed African Art.
Photography: jennyraedezigns.com
Large eclectic open concept dark wood floor living room photo in Portland with multicolored walls, a standard fireplace and a plaster fireplace
Large eclectic open concept dark wood floor living room photo in Portland with multicolored walls, a standard fireplace and a plaster fireplace
 Maxdia Home
More Projects, welcome to website: www.maxdiashop.com, or INS: maxdia_home
1. Handmade with cotton and linen blended thick fabric. The color of the base fabric is cream.
2. Easily installed in minutes with all necessary hardware included, lift cords are on the right side.
3. Lifting track is made of a robust aircraft aluminum alloy. Each shade can be adjusted to any position due to our unique speed reducer and self-locking device.
4. Standard shade is unlined, can block out 65% of light, privacy lining and blackout lining can be selected for a custom order.
5. Attached to the headrail with a velcro strip that holds tightly for daily use but is easy to pull off when you want to wash them. They are great for people with dust allergies, families with small children or homeowners with pets.

 KH Traveller Custom Homes
Kitchen with custom cabinets, granite counters, and custom brick inlaid ceiling.
Inspiration for a large transitional dark wood floor open concept kitchen remodel in Salt Lake City with granite countertops, paneled appliances and two islands
Inspiration for a large transitional dark wood floor open concept kitchen remodel in Salt Lake City with granite countertops, paneled appliances and two islands
 Tiffany Lee Ann Interior Design
A custom table is being waited on here in this living room. And a couple little helpers snuck into the picture. This space is so much more bright than it was before. Tiffany N.
101