
Search results for "Traveling" in Home Design Ideas

 Transitional Designs, LLC
Fantastic collection of beaded and hand painted tiger masks.
Photography: jennyraedezigns.com
Example of a mid-sized eclectic enclosed dark wood floor family room design in Portland with blue walls, a wood stove, a brick fireplace and a tv stand
Example of a mid-sized eclectic enclosed dark wood floor family room design in Portland with blue walls, a wood stove, a brick fireplace and a tv stand

 Christine Lakas, The Designer, LLC
Example of a small farmhouse single-wall laminate floor kitchen design with an undermount sink, flat-panel cabinets and white cabinets

 Ferris Zoe Design
An alternate view from kitchen & dining into living space of this great room affords many casual dining options with a dynamite view of rambling countryside.
Find the right local pro for your project
 Transitional Designs, LLC
Part of the over 100 giraffe collection. African hand carved stone figurines and hand made African baskets
Photography: jennyraedezigns.com
Inspiration for a mid-sized eclectic enclosed dark wood floor family room remodel in Portland with blue walls, a wood stove, a brick fireplace and a tv stand
Inspiration for a mid-sized eclectic enclosed dark wood floor family room remodel in Portland with blue walls, a wood stove, a brick fireplace and a tv stand

 Angela Rasmussen
Mark Pinkerton
Example of a mid-sized mountain style underground two-car vinyl floor and brown floor basement design in San Francisco with brown walls and no fireplace
Example of a mid-sized mountain style underground two-car vinyl floor and brown floor basement design in San Francisco with brown walls and no fireplace

 Beth Dotolo, ASID, RID, NCIDQ
Stephen Karlisch // This lakeside home was completely refurbished inside and out to accommodate 16 guests in a stylish, hotel-like setting. Owned by a long-time client of Pulp, this home reflects the owner's personal style -- well-traveled and eclectic -- while also serving as a landing pad for her large family. With spa-like guest bathrooms equipped with robes and lotions, guest bedrooms with multiple beds and high-quality comforters, and a party deck with a bar/entertaining area, this is the ultimate getaway.
 Transitional Designs, LLC
Partial collection of giraffes, African hand carved stone figurines and hand made African baskets
Photography: jennyraedezigns.com
Mid-sized eclectic enclosed dark wood floor family room photo in Portland with blue walls, a wood stove, a brick fireplace and a tv stand
Mid-sized eclectic enclosed dark wood floor family room photo in Portland with blue walls, a wood stove, a brick fireplace and a tv stand
 Transitional Designs, LLC
The handmade rugs in these two spaces were the inspiration for the wall color. These spaces have close to a 100 giraffes with about the same amount of handmade African baskets and artifacts. The window seat has numerous hand made colorful fabric pillows. It is a happy and playful room.
Photography: jennyraedezigns.com
 Interior Solutions Design Group Inc.
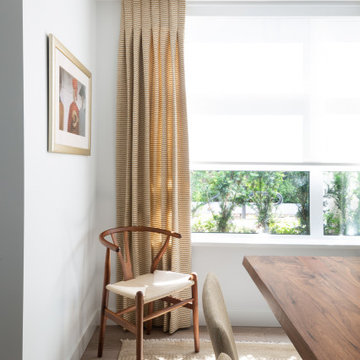
Inspiration for a mid-sized eclectic medium tone wood floor and brown floor dining room remodel in Vancouver with white walls

 Board & Vellum
Photos by Tina Witherspoon Photography.
Example of a mid-sized trendy open concept medium tone wood floor living room design in Seattle with white walls, a standard fireplace, a metal fireplace and a wall-mounted tv
Example of a mid-sized trendy open concept medium tone wood floor living room design in Seattle with white walls, a standard fireplace, a metal fireplace and a wall-mounted tv

 Katie Leede & Company Studio
blue leather chair
Hallway - mid-sized traditional dark wood floor hallway idea in New York
Hallway - mid-sized traditional dark wood floor hallway idea in New York

 Galen Interiors
Southwest enclosed dark wood floor, brown floor, exposed beam, vaulted ceiling and wood ceiling living room photo in Phoenix with beige walls
 Transitional Designs, LLC
Using the blue on this wall defined the dining area it also was more complementary to the Turkish Bridal Rugs hung on rods and the original Afriican art of elephant and Austrailian Serpent painting. The original Water Color and India art and artifacts from India are sitting on top of the draped handmade rug. I selected the mixed metal multi light fixture for over the table where there was none and ordered matching pendant for front door space. The blue window panels with gold trim tie in well with wall color and accents of art and artifacts in space.
Photography: jennyraedezigns.com
 Katie Leede & Company Studio
blue leather chair
Mid-sized elegant dark wood floor hallway photo in New York
Mid-sized elegant dark wood floor hallway photo in New York
 Katie Leede & Company Studio
Hallway - mid-sized eclectic dark wood floor hallway idea in New York with green walls
 Interior Solutions Design Group Inc.
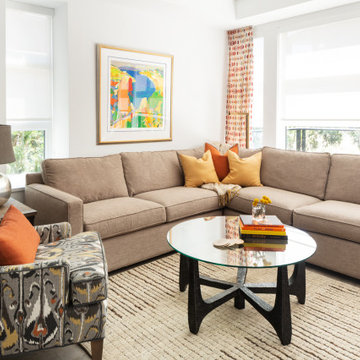
Inspiration for a small eclectic medium tone wood floor and brown floor living room remodel in Vancouver with white walls
 Transitional Designs, LLC
More colorful Accent pillows. African baskets, giraffes, beaded baskets and African stone figurines. Love the hand painted and beaded tiger heads. The wall color brightens up a rather dark room.
Photography: jennyraedezigns.com

 MainStreet Design Build
This beautiful Birmingham, MI home had been renovated prior to our clients purchase, but the style and overall design was not a fit for their family. They really wanted to have a kitchen with a large “eat-in” island where their three growing children could gather, eat meals and enjoy time together. Additionally, they needed storage, lots of storage! We decided to create a completely new space.
The original kitchen was a small “L” shaped workspace with the nook visible from the front entry. It was completely closed off to the large vaulted family room. Our team at MSDB re-designed and gutted the entire space. We removed the wall between the kitchen and family room and eliminated existing closet spaces and then added a small cantilevered addition toward the backyard. With the expanded open space, we were able to flip the kitchen into the old nook area and add an extra-large island. The new kitchen includes oversized built in Subzero refrigeration, a 48” Wolf dual fuel double oven range along with a large apron front sink overlooking the patio and a 2nd prep sink in the island.
Additionally, we used hallway and closet storage to create a gorgeous walk-in pantry with beautiful frosted glass barn doors. As you slide the doors open the lights go on and you enter a completely new space with butcher block countertops for baking preparation and a coffee bar, subway tile backsplash and room for any kind of storage needed. The homeowners love the ability to display some of the wine they’ve purchased during their travels to Italy!
We did not stop with the kitchen; a small bar was added in the new nook area with additional refrigeration. A brand-new mud room was created between the nook and garage with 12” x 24”, easy to clean, porcelain gray tile floor. The finishing touches were the new custom living room fireplace with marble mosaic tile surround and marble hearth and stunning extra wide plank hand scraped oak flooring throughout the entire first floor.

 DARCO Design Construction
Example of a mid-sized transitional freestanding desk ceramic tile, beige floor and wall paneling home studio design in San Francisco with white walls
 Jones Design Group LLC
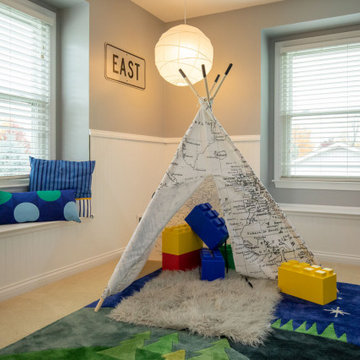
Bedroom and small eclectic boy carpeted, beige floor and wainscoting kids' bedroom photo in Indianapolis with gray walls
105