
Search results for "Traveling" in Home Design Ideas
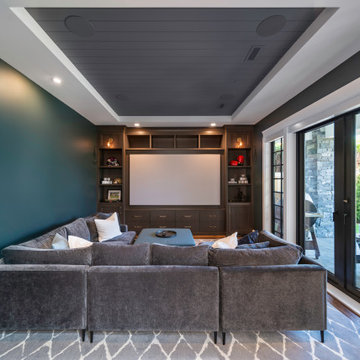
 SGDI - Sarah Gallop Design Inc.
Mid-sized enclosed dark wood floor and brown floor home theater photo in Vancouver with green walls and a media wall

 Donald Bowles Inc.
American Iconic
Inspiration for a large formal medium tone wood floor living room remodel in Atlanta with a wood stove, a stone fireplace and a media wall
Inspiration for a large formal medium tone wood floor living room remodel in Atlanta with a wood stove, a stone fireplace and a media wall

 Impeccably Done
Example of a mid-sized classic wooden l-shaped wood railing staircase design in New York with painted risers
Find the right local pro for your project

 Kimberlee Marie Interiors
This one is near and dear to my heart. Not only is it in my own backyard, it is also the first remodel project I've gotten to do for myself! This space was previously a detached two car garage in our backyard. Seeing it transform from such a utilitarian, dingy garage to a bright and cheery little retreat was so much fun and so rewarding! This space was slated to be an AirBNB from the start and I knew I wanted to design it for the adventure seeker, the savvy traveler, and those who appreciate all the little design details . My goal was to make a warm and inviting space that our guests would look forward to coming back to after a full day of exploring the city or gorgeous mountains and trails that define the Pacific Northwest. I also wanted to make a few bold choices, like the hunter green kitchen cabinets or patterned tile, because while a lot of people might be too timid to make those choice for their own home, who doesn't love trying it on for a few days?At the end of the day I am so happy with how it all turned out!

 Decus Interiors
Inspiration for a large timeless dark wood floor living room remodel in Sydney with white walls

 Transitional Designs, LLC
Corals and Blues and lively patterned fabric to liven up what were bland beige seat covers.
Photography: jennyraedezigns.com
Inspiration for a large eclectic dark wood floor great room remodel in Portland with multicolored walls, a standard fireplace and a plaster fireplace
Inspiration for a large eclectic dark wood floor great room remodel in Portland with multicolored walls, a standard fireplace and a plaster fireplace

 Katie Leede & Company Studio
Example of a mid-sized eclectic dark wood floor entryway design in New York with multicolored walls
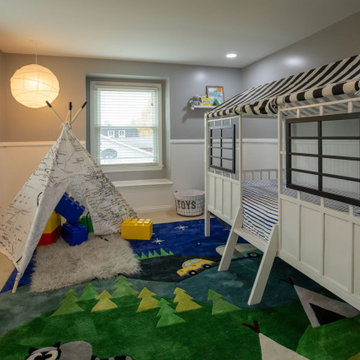
 Jones Design Group LLC
Bedroom and small eclectic boy carpeted, beige floor and wainscoting kids' bedroom photo in Indianapolis with gray walls
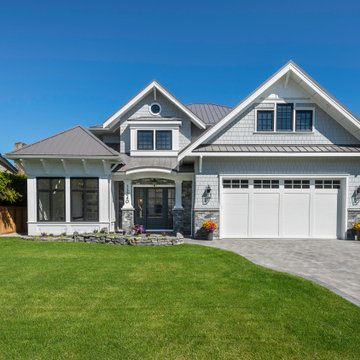 SGDI - Sarah Gallop Design Inc.
Example of a mid-sized gray two-story mixed siding and board and batten house exterior design in Vancouver with a gray roof

 Inspired Interiors - Design. Build. Furnish.
Capturing a serene moment in the most-used room in the house is no easy task, but we managed to do so in this Great Room. Simply gazing at the beautiful floral arrangement or the vintage console while seated comfortably on the sofa is a perfect way to relax with a glass of wine.

 Rachel Reider Interiors
Michael Partenio
Beach style light wood floor foyer photo in Boston with white walls
Beach style light wood floor foyer photo in Boston with white walls
 Transitional Designs, LLC
Colorful baskets, 4 ft tall rubber giraffe and hand carved wood animal table and wall carving.
Photography: jennyraedezigns.com
Family room - mid-sized eclectic open concept dark wood floor family room idea in Portland with blue walls, a wood stove, a brick fireplace and a tv stand
Family room - mid-sized eclectic open concept dark wood floor family room idea in Portland with blue walls, a wood stove, a brick fireplace and a tv stand
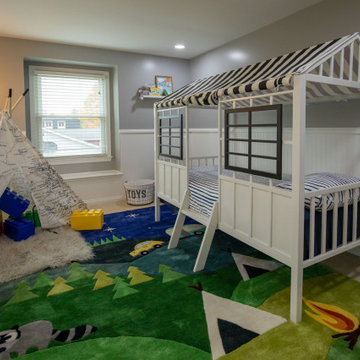 Jones Design Group LLC
Inspiration for a bedroom and small eclectic boy carpeted, beige floor and wainscoting kids' bedroom remodel in Indianapolis with gray walls

 Karla Billey Design Inc.
Living room - mid-sized asian open concept living room idea in Edmonton with beige walls, a standard fireplace, a stone fireplace and a wall-mounted tv
 Transitional Designs, LLC
These four framed exclusive art pieces are all hand painted and were designed and made for the first Hawaiian airlines. They had the menus written out on the back.
Photography: jennyraedezigns.com

 Smart Interiors
Don Shreve
Kids' bedroom - large and bedroom transitional gender-neutral medium tone wood floor kids' bedroom idea
Kids' bedroom - large and bedroom transitional gender-neutral medium tone wood floor kids' bedroom idea

 JTID Inc.
The dining space -which is part of the open kitchen- is somewhat compact. We intentionally placed the client’s original dining table and benches against the far wall. To give depth, we designed an oversized mirror. The table now appears to be piercing through the wall. Grasscloth wall covering adds character and warmth while the chandelier infuses a calm an whimsical feel.
 Jones Design Group LLC
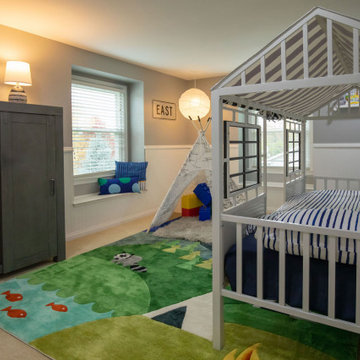
Example of a bedroom and small eclectic boy carpeted, beige floor and wainscoting kids' bedroom design in Indianapolis with gray walls

 Board & Vellum
Photos by Tina Witherspoon Photography.
Mid-sized trendy open concept medium tone wood floor living room photo in Seattle with white walls, a standard fireplace, a metal fireplace and a wall-mounted tv
Mid-sized trendy open concept medium tone wood floor living room photo in Seattle with white walls, a standard fireplace, a metal fireplace and a wall-mounted tv
 McCabe Design & Interiors
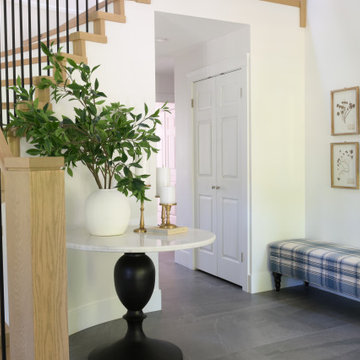
Example of a large transitional porcelain tile, gray floor and wainscoting foyer design in Vancouver with a black front door
104