
Search results for "Traveling" in Home Design Ideas

 DARCO Design Construction
Home studio - mid-sized transitional freestanding desk ceramic tile, beige floor and wall paneling home studio idea in San Francisco with white walls

 Katie Leede & Company Studio
Example of a mid-sized beach style 3/4 alcove shower design in New York with beaded inset cabinets, white cabinets, an undermount sink and marble countertops

 DesignFix LLC
Mountain View, CA
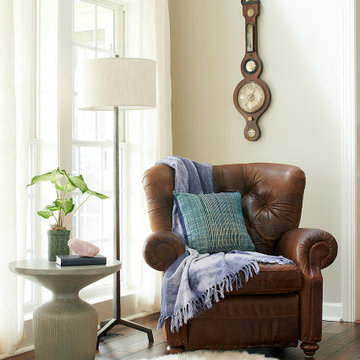
This busy Silicon Valley family wanted a grown-up reading room, a soothing retreat from hectic schedules and everyday clutter. Our clients' collection of global textiles, inspired the color scheme of varied blues, while comfortable seating and good lighting make it a functional place to get lost in a book.
Note: custom framing of an embroidered jacket from China, and making pillows out of appliqued rectangles from Central America, make this room a uniquely personal space.
Find the right local pro for your project
 DARCO Design Construction
Home studio - mid-sized transitional freestanding desk ceramic tile, beige floor and wall paneling home studio idea in San Francisco with white walls
 User
Photography Rebecca McAlpin
Inspiration for a large eclectic open concept bamboo floor and brown floor family room remodel in New York with gray walls, a standard fireplace, a brick fireplace and a wall-mounted tv
Inspiration for a large eclectic open concept bamboo floor and brown floor family room remodel in New York with gray walls, a standard fireplace, a brick fireplace and a wall-mounted tv

 Impeccably Done
Mid-sized elegant wooden l-shaped wood railing staircase photo in New York with painted risers

 Jones Design Group LLC
Bedroom and small eclectic boy carpeted, beige floor and wainscoting kids' bedroom photo in Indianapolis with gray walls
 DesignFix LLC
Mountain View, CA
This busy Silicon Valley family wanted a grown-up reading room, a soothing retreat from hectic schedules and everyday clutter. Our clients' collection of global textiles, inspired the color scheme of varied blues, while comfortable seating and good lighting make it a functional place to get lost in a book.
Note: custom framing of an embroidered jacket from China, and making pillows out of appliqued rectangles from Central America, make this room a uniquely personal space.
 Tara McCauley Interior Design
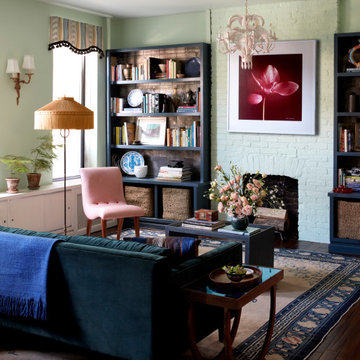
As featured in New York Magazine, The Wall Street Journal, and Brownstoner: The client, a young woman working in tech, grew up living abroad in various places as a State Department kid. She picked up items along the way which she wanted to incorporate into the design – the most prominent pieces were the wool rug and crewel embroidered wallhanging in the Guest Room, both of which she found when living in Pakistan. Her parents now live in France and her grandparents live in Germany, so her more recent finds have been from family visits (for example, German ceramics as seen in the kitchen).
When they began discussing a design scheme, the client sent Tara a Pinterest board that prominently featured Dawnridge, Tony Duquette’s home in Beverly Hills. Little did the client know that that happens to be one of Tara’s favorite sources of inspiration. Since Tony Duquette was a master at mixing and matching antiques from different places and periods, his work was a natural North Star for this project.
The Chinese Art Deco carpet was the perfect “something old” to ground the space and aesthetically, it reminded Tara of the Eastern influences seen throughout Dawnridge. Since the kitchen, dining area, and living room are all collected, Tara had the built-in shelving painted to match the cabinets. Then, the shelves were lined with Roger Arlington wallpaper inspired by Chinese 18th century tea paper, the pewter paper used to line tea chests sent from China.
There wasn’t quite the space for grand curtains like those Duquette found at the Paris Flea and hung in the Drawing Room, but something a bit smaller sourced at that same flea was included. From the Paris flea market, Tara texted the client a photo of the Louis XV gilt-metal sconces and got an immediate “Yes!”
The antique floor lamp is from a shop not far from the client’s apartment — Humble House in Boerum Hill. The vintage tole chandelier is from there, as well. The client’s directive to source only things “with a story behind them” was a dream come true. Take the pleated silk shade for example — it’s got a few holes in it, but that wasn’t disqualifying. It was a pleasure to work with a client who sees the beauty in something sourced locally and dripping with character, even if it’s got a few imperfections. Tara transformed the closet in the Guest Bedroom into a dramatic little work-from-home nook. The floor-to-ceiling curtains cover the entire wall and handily conceal an unattractive tiny window looking into an airshaft.
The client requested a “lush bedroom,” so a variety of textures were incorporated to make things feel layered and luxurious. She has an extensive collection of perfume bottles, and they won a 1950s Hollywood Regency style mirrored vanity at auction — the perfect place to display them. The green of the Living Room is carried to the bedroom with the silk taffeta curtains and block-printed bedding. The headboard is upholstered in a pleated silk Georgette. There was limited space on either side of the bed, so Tara suggested mounting swing-arm lamps to the wall and sourced sleek little metal and travertine nightstands, which add just the right touch of “today.” The Rococo wood mirror over the bed was also won at auction.
 User
Photography Rebecca McAlpin
Inspiration for a large eclectic open concept bamboo floor and brown floor family room remodel in New York with gray walls, a standard fireplace, a brick fireplace and a wall-mounted tv
Inspiration for a large eclectic open concept bamboo floor and brown floor family room remodel in New York with gray walls, a standard fireplace, a brick fireplace and a wall-mounted tv

 Anchor Builders
The homeowners loved the location of their small Cape Cod home, but they didn't love its limited interior space. A 10' addition along the back of the home and a brand new 2nd story gave them just the space they needed. With a classy monotone exterior and a welcoming front porch, this remodel is a refined example of a transitional style home.
Space Plans, Building Design, Interior & Exterior Finishes by Anchor Builders
Photos by Andrea Rugg Photography
 Interior Solutions Design Group Inc.
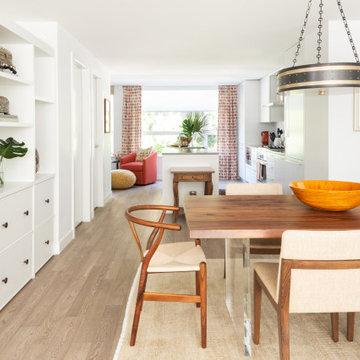
Inspiration for an eclectic medium tone wood floor and brown floor kitchen/dining room combo remodel in Vancouver with white walls

 Adams + Beasley Associates
Nat Rea
Cottage l-shaped medium tone wood floor and brown floor home design photo in Boston with an undermount sink, flat-panel cabinets, light wood cabinets, wood countertops, brown backsplash, stone tile backsplash, stainless steel appliances and an island
Cottage l-shaped medium tone wood floor and brown floor home design photo in Boston with an undermount sink, flat-panel cabinets, light wood cabinets, wood countertops, brown backsplash, stone tile backsplash, stainless steel appliances and an island

 Ferris Zoe Design
Photo by Ferris Zoe
Bar into Living Area/Great Room
Inspiration for a mid-sized contemporary medium tone wood floor and gray floor great room remodel in San Luis Obispo with gray walls, a hanging fireplace and a plaster fireplace
Inspiration for a mid-sized contemporary medium tone wood floor and gray floor great room remodel in San Luis Obispo with gray walls, a hanging fireplace and a plaster fireplace
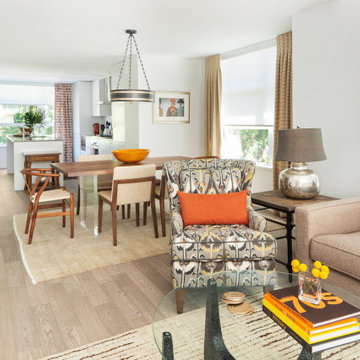 Interior Solutions Design Group Inc.
Example of a small eclectic medium tone wood floor and brown floor living room design in Vancouver with white walls

 Grace Interior Design llc
Mid-sized transitional medium tone wood floor great room photo in Denver with red walls and no fireplace

 Kimberlee Marie Interiors
This one is near and dear to my heart. Not only is it in my own backyard, it is also the first remodel project I've gotten to do for myself! This space was previously a detached two car garage in our backyard. Seeing it transform from such a utilitarian, dingy garage to a bright and cheery little retreat was so much fun and so rewarding! This space was slated to be an AirBNB from the start and I knew I wanted to design it for the adventure seeker, the savvy traveler, and those who appreciate all the little design details . My goal was to make a warm and inviting space that our guests would look forward to coming back to after a full day of exploring the city or gorgeous mountains and trails that define the Pacific Northwest. I also wanted to make a few bold choices, like the hunter green kitchen cabinets or patterned tile, because while a lot of people might be too timid to make those choice for their own home, who doesn't love trying it on for a few days?At the end of the day I am so happy with how it all turned out!
---
Project designed by interior design studio Kimberlee Marie Interiors. They serve the Seattle metro area including Seattle, Bellevue, Kirkland, Medina, Clyde Hill, and Hunts Point.
For more about Kimberlee Marie Interiors, see here: https://www.kimberleemarie.com/
 User
Photography Rebecca McAlpin
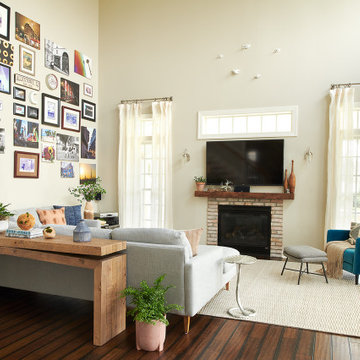
Large eclectic open concept bamboo floor and brown floor family room photo in New York with gray walls, a standard fireplace, a brick fireplace and a wall-mounted tv
Large eclectic open concept bamboo floor and brown floor family room photo in New York with gray walls, a standard fireplace, a brick fireplace and a wall-mounted tv

 Wynne Taylor Ford
www.johnbedellphotography.com
Mid-sized transitional boy carpeted and multicolored floor playroom photo in San Francisco with multicolored walls
Mid-sized transitional boy carpeted and multicolored floor playroom photo in San Francisco with multicolored walls


106