
Search results for "Traveling" in Home Design Ideas

 MainStreet Design Build
This beautiful Birmingham, MI home had been renovated prior to our clients purchase, but the style and overall design was not a fit for their family. They really wanted to have a kitchen with a large “eat-in” island where their three growing children could gather, eat meals and enjoy time together. Additionally, they needed storage, lots of storage! We decided to create a completely new space.
The original kitchen was a small “L” shaped workspace with the nook visible from the front entry. It was completely closed off to the large vaulted family room. Our team at MSDB re-designed and gutted the entire space. We removed the wall between the kitchen and family room and eliminated existing closet spaces and then added a small cantilevered addition toward the backyard. With the expanded open space, we were able to flip the kitchen into the old nook area and add an extra-large island. The new kitchen includes oversized built in Subzero refrigeration, a 48” Wolf dual fuel double oven range along with a large apron front sink overlooking the patio and a 2nd prep sink in the island.
Additionally, we used hallway and closet storage to create a gorgeous walk-in pantry with beautiful frosted glass barn doors. As you slide the doors open the lights go on and you enter a completely new space with butcher block countertops for baking preparation and a coffee bar, subway tile backsplash and room for any kind of storage needed. The homeowners love the ability to display some of the wine they’ve purchased during their travels to Italy!
We did not stop with the kitchen; a small bar was added in the new nook area with additional refrigeration. A brand-new mud room was created between the nook and garage with 12” x 24”, easy to clean, porcelain gray tile floor. The finishing touches were the new custom living room fireplace with marble mosaic tile surround and marble hearth and stunning extra wide plank hand scraped oak flooring throughout the entire first floor.

 Noble Architects, LLC
Great Room which is open to banquette dining + kitchen. The glass doors leading to the screened porch can be folded to provide three large openings for the Southern breeze to travel through the home.
Photography: Garett + Carrie Buell of Studiobuell/ studiobuell.com

 User
David Dietrich
Large eclectic l-shaped light wood floor open concept kitchen photo with an undermount sink, shaker cabinets, white cabinets, granite countertops, white backsplash, porcelain backsplash, stainless steel appliances and no island
Large eclectic l-shaped light wood floor open concept kitchen photo with an undermount sink, shaker cabinets, white cabinets, granite countertops, white backsplash, porcelain backsplash, stainless steel appliances and no island
Find the right local pro for your project

 lensi designs photography
Front door - country gray floor front door idea in Florence with gray walls and a medium wood front door
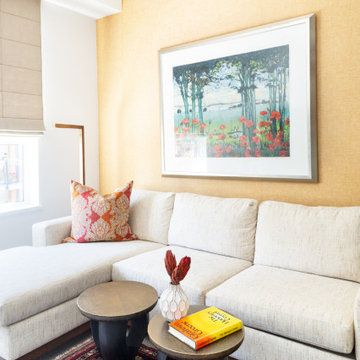
 Interior Solutions Design Group Inc.
Inspiration for a small eclectic carpeted, beige floor and wallpaper living room library remodel in Vancouver with a wall-mounted tv

 Brian Billings
Example of a bedroom classic gender-neutral carpeted kids' bedroom design in New York with purple walls

 Impeccably Done
Example of a mid-sized classic enclosed medium tone wood floor family room design in New York with beige walls, a standard fireplace, a brick fireplace and a wall-mounted tv
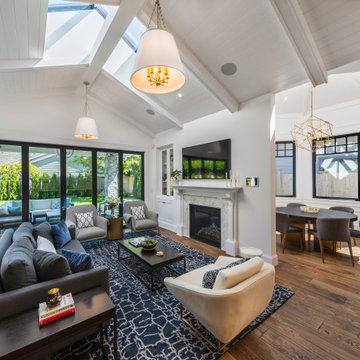
 SGDI - Sarah Gallop Design Inc.
Family room - large transitional open concept dark wood floor, brown floor and shiplap ceiling family room idea in Vancouver with white walls, a standard fireplace, a tile fireplace and a wall-mounted tv
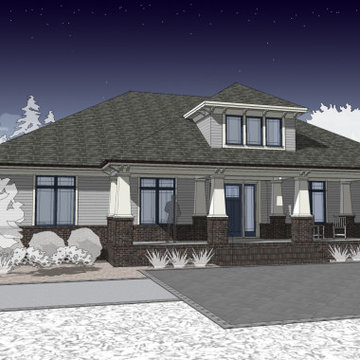
 Tindall Architecture Workshop
Inspiration for a mid-sized craftsman gray one-story concrete fiberboard and clapboard house exterior remodel with a hip roof, a shingle roof and a black roof

 Katie Leede & Company Studio
Mid-sized eclectic guest dark wood floor bedroom photo in New York with green walls

 George Asher Custom Homes LLC
Great Hall with built in bookshelves and large custom bench seating.
Mid-sized transitional medium tone wood floor and brown floor hallway photo with beige walls
Mid-sized transitional medium tone wood floor and brown floor hallway photo with beige walls

 LUX Design | Interior Design Build
The clients love to travel and what better way to reflect their personality then to instal a custom printed black and grey map of the world on all 4 walls of their powder bathroom. The black walls are made glamorous by installing an ornate gold frame mirror with two sconces on either side. The rustic barnboard countertop was custom made and placed under a black glass square vessel sink and tall gold modern faucet.
 Impeccably Done
Example of a mid-sized zen enclosed medium tone wood floor family room design in New York with beige walls, a standard fireplace, a brick fireplace and a wall-mounted tv
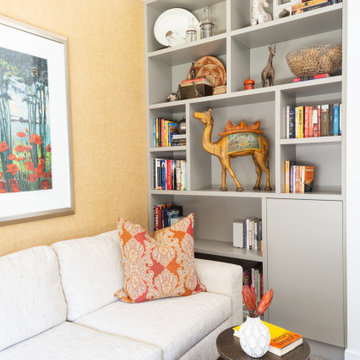 Interior Solutions Design Group Inc.
Family room library - small eclectic enclosed carpeted, beige floor and wallpaper family room library idea in Vancouver with yellow walls
 Impeccably Done
Example of a mid-sized asian enclosed medium tone wood floor family room design in New York with beige walls, a standard fireplace, a brick fireplace and a wall-mounted tv
 Impeccably Done
Mid-sized asian enclosed medium tone wood floor family room photo in New York with beige walls, a standard fireplace, a brick fireplace and a wall-mounted tv
 Impeccably Done
Family room - mid-sized 1960s enclosed medium tone wood floor family room idea in New York with beige walls, a standard fireplace, a brick fireplace and a wall-mounted tv


 dRichards Interiors
This project combines high end earthy elements with elegant, modern furnishings. We wanted to re invent the beach house concept and create an home which is not your typical coastal retreat. By combining stronger colors and textures, we gave the spaces a bolder and more permanent feel. Yet, as you travel through each room, you can't help but feel invited and at home.

 Ferris Zoe Design
Photo Ferris Zoe
Guest Bathroom
Tub/shower combo - small contemporary master white tile and porcelain tile tub/shower combo idea in San Luis Obispo with flat-panel cabinets, black cabinets and granite countertops
Tub/shower combo - small contemporary master white tile and porcelain tile tub/shower combo idea in San Luis Obispo with flat-panel cabinets, black cabinets and granite countertops
109