
Search results for "Traveling" in Home Design Ideas

 Alno Miami - Kitchens and Custom Cabinetry
Example of a large trendy galley concrete floor open concept kitchen design in Miami with flat-panel cabinets, white cabinets, an island, an undermount sink, concrete countertops, window backsplash and paneled appliances

 Dream House
Family room - large eclectic loft-style light wood floor and beige floor family room idea in DC Metro with a bar, gray walls, no fireplace and no tv


Find the right local pro for your project
 LiLu Interiors
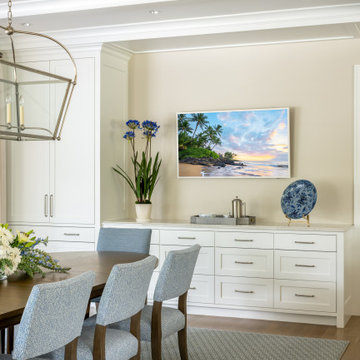
Project designed by Minneapolis interior design studio LiLu Interiors. They serve the Minneapolis-St. Paul area, including Wayzata, Edina, and Rochester, and they travel to the far-flung destinations where their upscale clientele owns second homes.
 LiLu Interiors
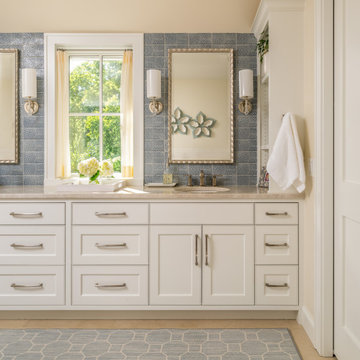
Project designed by Minneapolis interior design studio LiLu Interiors. They serve the Minneapolis-St. Paul area, including Wayzata, Edina, and Rochester, and they travel to the far-flung destinations where their upscale clientele owns second homes.


 Elena Glas Home
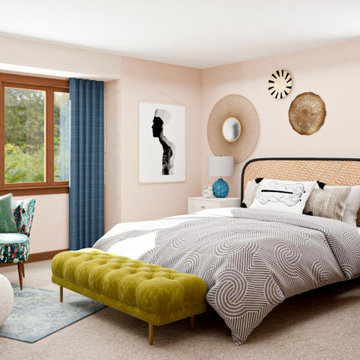
Example of a small eclectic light wood floor living room design in DC Metro with gray walls, a standard fireplace, a tile fireplace and no tv


 Model Remodel
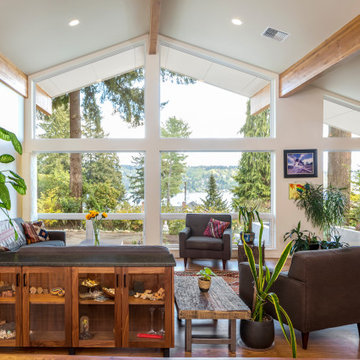
Living room with sweeping views of Lake Washington and the surrounding evergreens. A lighted cabinet separates the living room from the dining room, and house trinkets and artifacts from travels.

 User
Ederra Design Studio
Bedroom - traditional guest bedroom idea in Los Angeles with beige walls and no fireplace
Bedroom - traditional guest bedroom idea in Los Angeles with beige walls and no fireplace
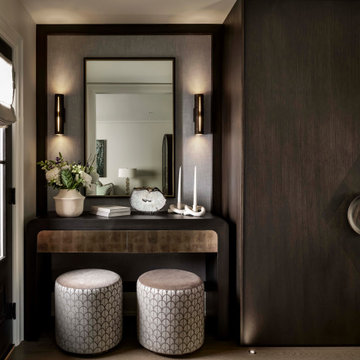
 Sheree Stuart Design
The homeowners undertook an extensive renovation to update and enhance their compact home. While one of the owners possesses culinary talents, the other is an avid gardener who enjoys preserving the harvests from their garden. Our design theme integrates the clients’ passions for traveling and fine food, incorporating treasured souvenirs and botanical finds. The design concept is transitional, reflecting a preference for clean modern accents but centers on the clients’ love of travel, particularly the charm and comfort of the European countryside and its quaint bistros. Interior Design by Sheree Stuart Design.


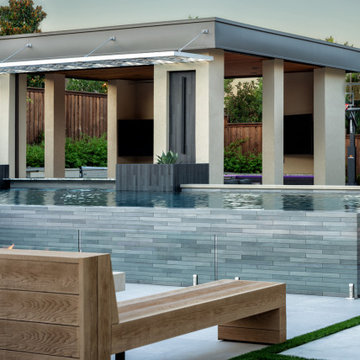

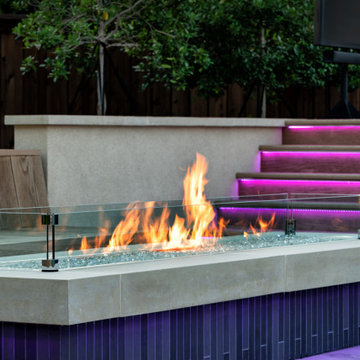
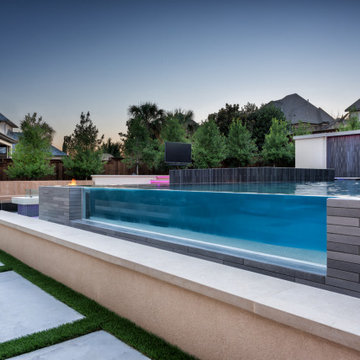
 LiLu Interiors
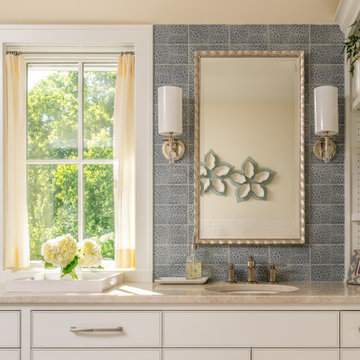
Project designed by Minneapolis interior design studio LiLu Interiors. They serve the Minneapolis-St. Paul area, including Wayzata, Edina, and Rochester, and they travel to the far-flung destinations where their upscale clientele owns second homes.

 Olga Bakic Architect
interior window lets the day light travel from kid's bedroom to family room.
Photo by Kuba Pajewski
Kids' room - contemporary kids' room idea in New York
Kids' room - contemporary kids' room idea in New York

 ColeDesign Studio
Angus Fergusson Photography for House and Home Magazine
Inspiration for a transitional living room remodel in Toronto
Inspiration for a transitional living room remodel in Toronto
205