
Search results for "Traveling" in Home Design Ideas

 Forward Design Build Remodel
A former event barn became a home for a young family. The chandeliers and reclaimed wood ceilings stayed, and colors inspired by the owners' travels came in.


 Lenox House Design
Spacecrafting Inc
Large minimalist galley light wood floor and gray floor kitchen pantry photo in Minneapolis with an undermount sink, flat-panel cabinets, medium tone wood cabinets, quartz countertops, white backsplash, ceramic backsplash, paneled appliances, an island and white countertops
Large minimalist galley light wood floor and gray floor kitchen pantry photo in Minneapolis with an undermount sink, flat-panel cabinets, medium tone wood cabinets, quartz countertops, white backsplash, ceramic backsplash, paneled appliances, an island and white countertops
Find the right local pro for your project
 Denver Design Group
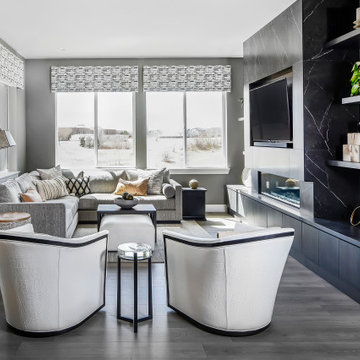
Extra-large 8 foot slabs from Porcelanosa surround the fireplace and create a niche for the TV. Custom cabinetry from The Closet Factory provides covered storage and floating shelves to display photos and items from travels abroad.


 Green Owl Design
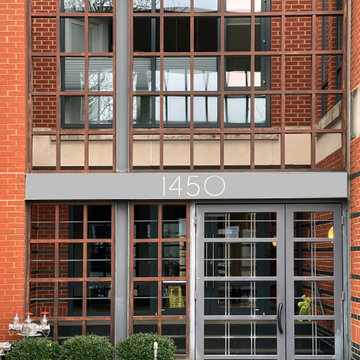
This city residence boasts interesting artifacts from our clients’ travels. Their preference for a modern kitchen and lighting created the perfectly subtle yet sophisticated backdrop to showcase their unique pieces complementing the architecture of their DC abode.
 Green Owl Design
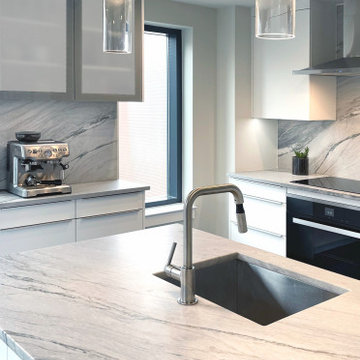
This city residence boasts interesting artifacts from our clients’ travels. Their preference for a modern kitchen and lighting created the perfectly subtle yet sophisticated backdrop to showcase their unique pieces complementing the architecture of their DC abode.
 Green Owl Design
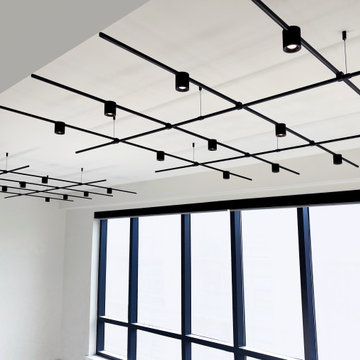
This city residence boasts interesting artifacts from our clients’ travels. Their preference for a modern kitchen and lighting created the perfectly subtle yet sophisticated backdrop to showcase their unique pieces complementing the architecture of their DC abode.

 LiLu Interiors
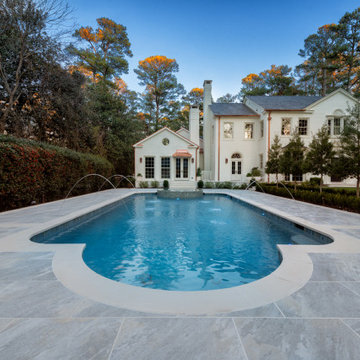
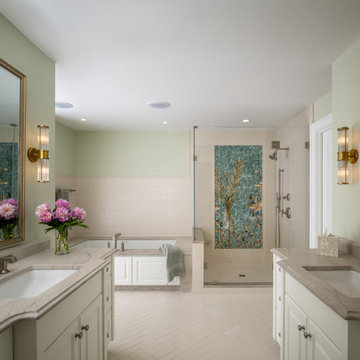
Project designed by Minneapolis interior design studio LiLu Interiors. They serve the Minneapolis-St. Paul area, including Wayzata, Edina, and Rochester, and they travel to the far-flung destinations where their upscale clientele owns second homes.


 User
Home built by Lexis Homes. All flooring supplied and installed by Braid Flooring & Window Fashions
Inspiration for a mid-sized modern l-shaped medium tone wood floor open concept kitchen remodel with glass tile backsplash, a double-bowl sink, flat-panel cabinets, dark wood cabinets, quartzite countertops, metallic backsplash, stainless steel appliances and an island
Inspiration for a mid-sized modern l-shaped medium tone wood floor open concept kitchen remodel with glass tile backsplash, a double-bowl sink, flat-panel cabinets, dark wood cabinets, quartzite countertops, metallic backsplash, stainless steel appliances and an island


 Sheree Stuart Design
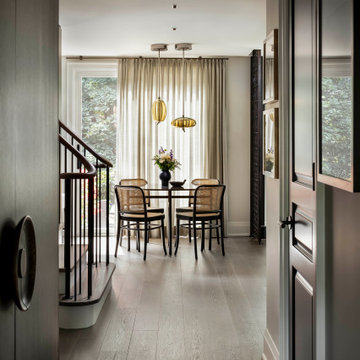
The homeowners undertook an extensive renovation to update and enhance their compact home. While one of the owners possesses culinary talents, the other is an avid gardener who enjoys preserving the harvests from their garden. Our design theme integrates the clients’ passions for traveling and fine food, incorporating treasured souvenirs and botanical finds. The design concept is transitional, reflecting a preference for clean modern accents but centers on the clients’ love of travel, particularly the charm and comfort of the European countryside and its quaint bistros. Interior Design by Sheree Stuart Design.


 Sheree Stuart Design
The homeowners undertook an extensive renovation to update and enhance their compact home. While one of the owners possesses culinary talents, the other is an avid gardener who enjoys preserving the harvests from their garden. Our design theme integrates the clients’ passions for traveling and fine food, incorporating treasured souvenirs and botanical finds. The design concept is transitional, reflecting a preference for clean modern accents but centers on the clients’ love of travel, particularly the charm and comfort of the European countryside and its quaint bistros. Interior Design by Sheree Stuart Design.

 DesignFix LLC
This apartment had dark walls, insufficient lighting, and a clutter of hand-me-down furniture. Updated with two neutral paint tones, warm woods, and blue and white accessories, it's now a bright and inviting refuge. We created a color-coordinated gallery wall with our client's travel photos, bringing the world into the living room.
 Sheree Stuart Design
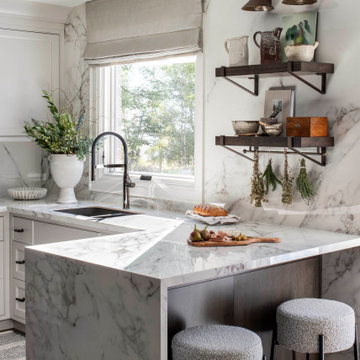
The homeowners undertook an extensive renovation to update and enhance their compact home. While one of the owners possesses culinary talents, the other is an avid gardener who enjoys preserving the harvests from their garden. Our design theme integrates the clients’ passions for traveling and fine food, incorporating treasured souvenirs and botanical finds. The design concept is transitional, reflecting a preference for clean modern accents but centers on the clients’ love of travel, particularly the charm and comfort of the European countryside and its quaint bistros. Interior Design by Sheree Stuart Design.

 Dream House
Inspiration for a large eclectic loft-style light wood floor and beige floor family room remodel in DC Metro with a bar, gray walls, no fireplace and no tv
215